Kakkanad, Kochi · Under Construction
Asset Butterflies
More room to play.
More life to share.
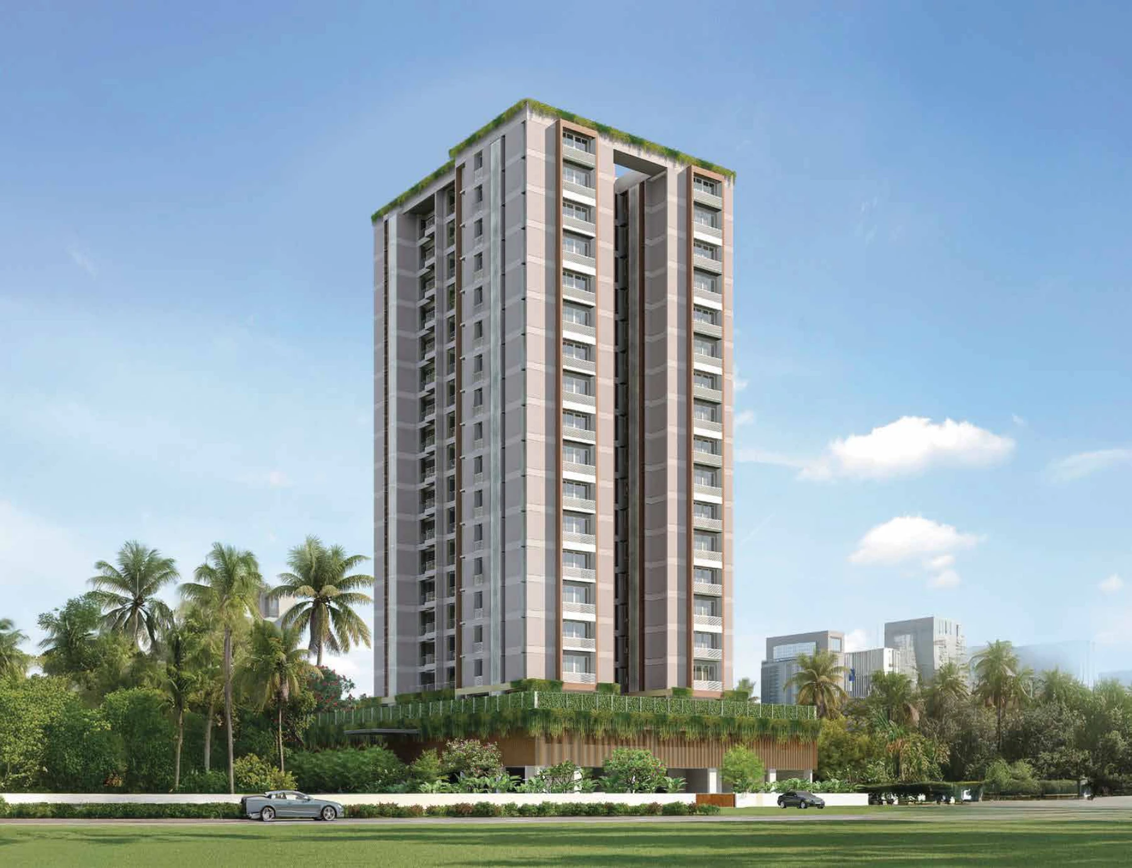
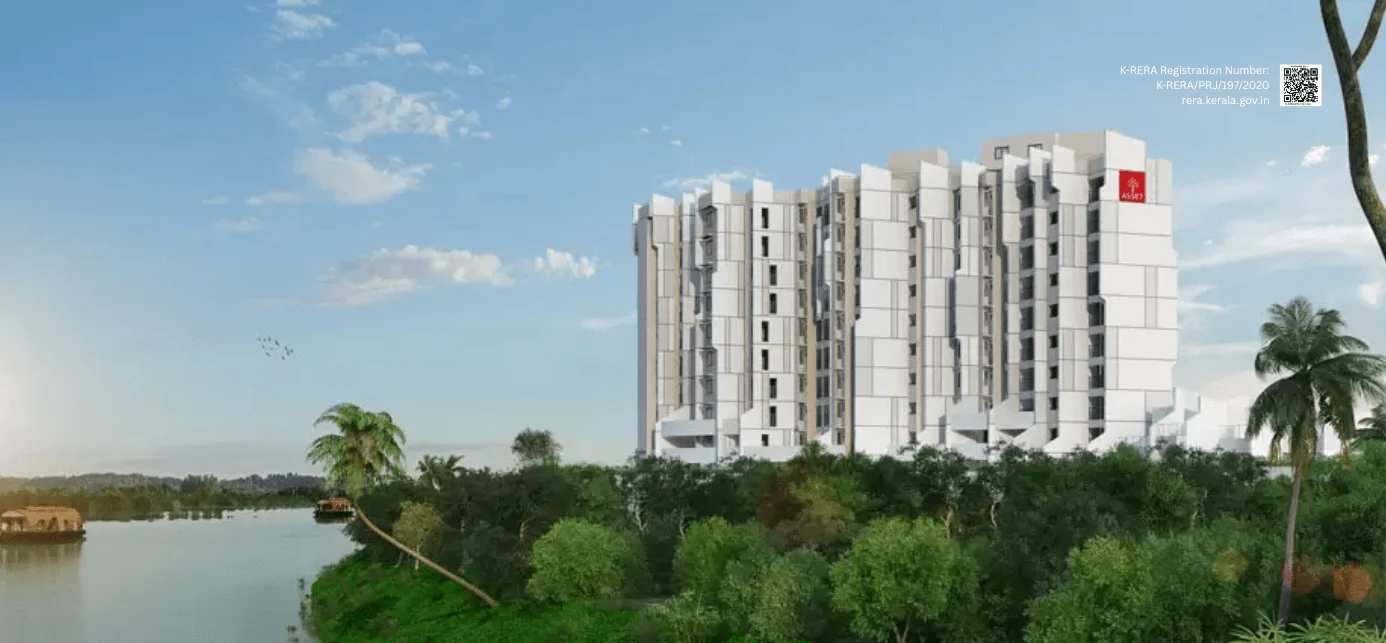
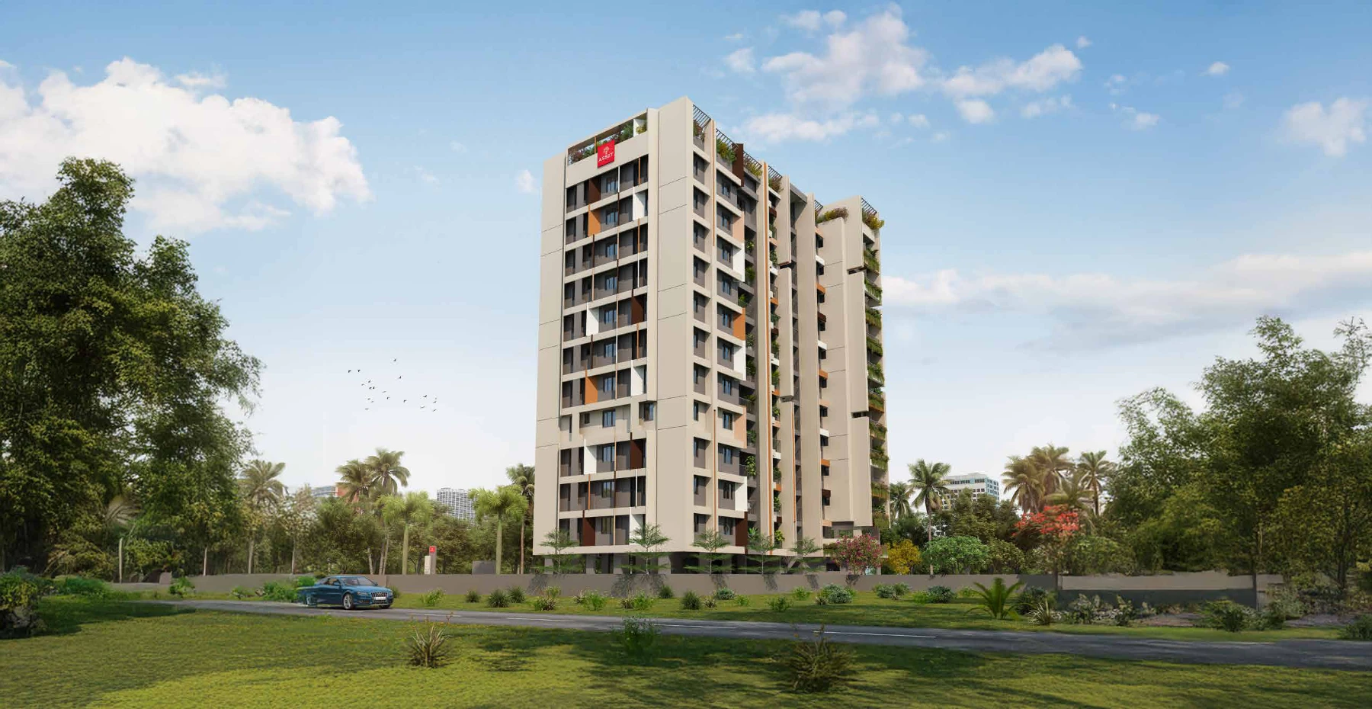
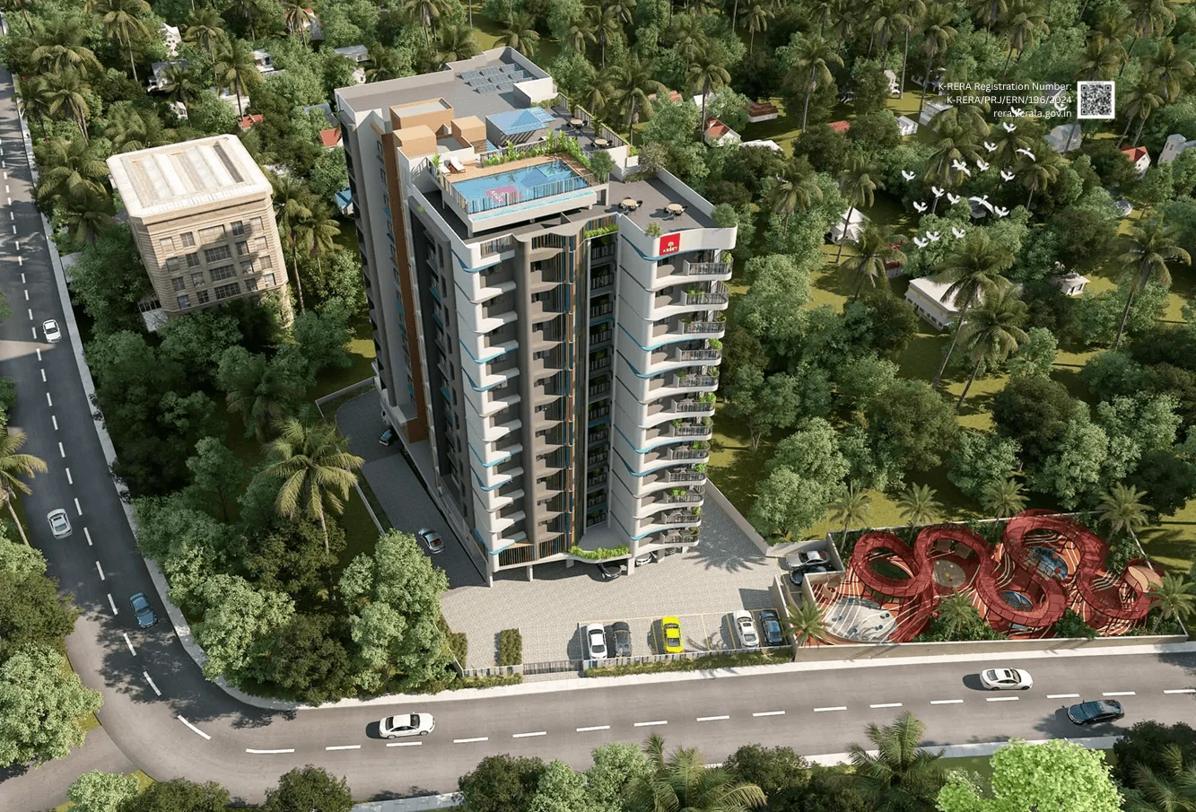
Developer architectural rendering; illustrative project and park view.
01 / THE SETTING
A home for growing imaginations.
Asset Butterflies brings 71 two and three bedroom apartments to Kakkanad, Kochi. Its family-focused design centres on outdoor play, with a sky walk, lawns, climbing areas and a children's water shower zone described in the supplied brochure.
Apartment choices include regular layouts on floors two to twelve and first-floor variants with open terraces. An infinity swimming pool with a children's pool, fitness centre, indoor recreation room and terrace party area extend the shared spaces beyond the park. The project is under construction; request current progress and apartment-specific availability from our channel-partner team.
Open the project brochure ↗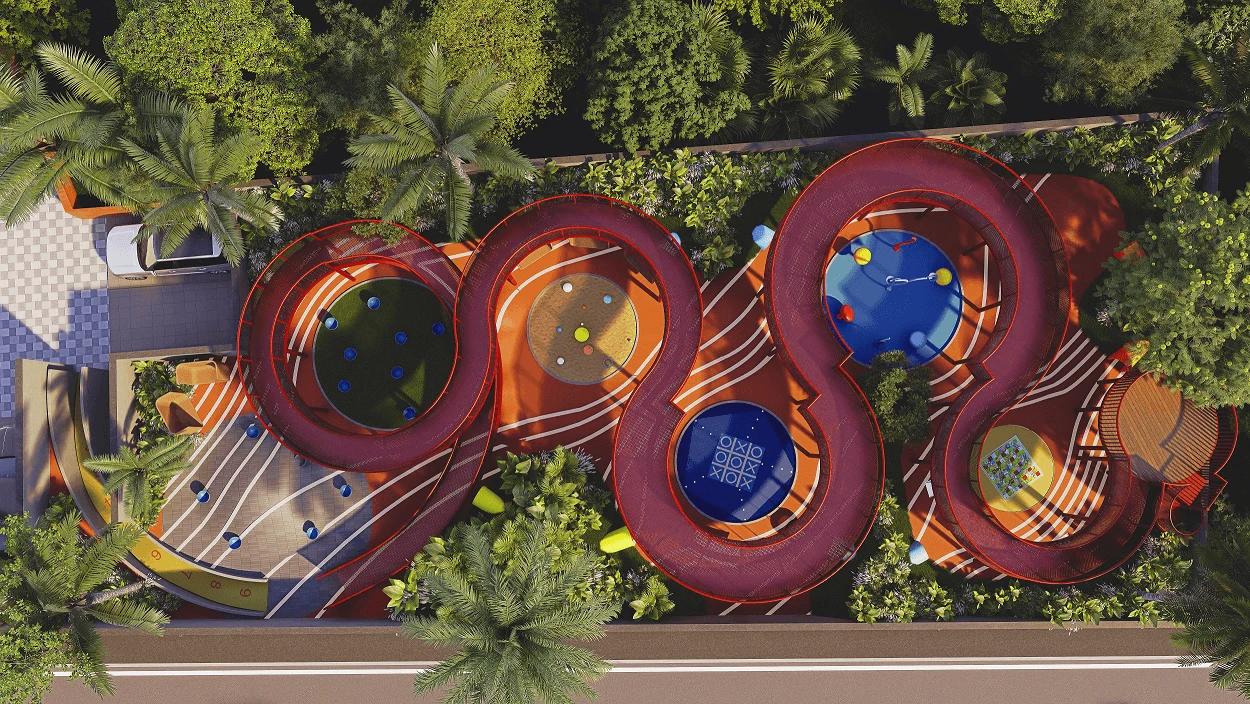
02 / YOUR SPACE
Room for your life.
2 & 3 bedroom apartments
1,205-1,731 sq ft brochure area
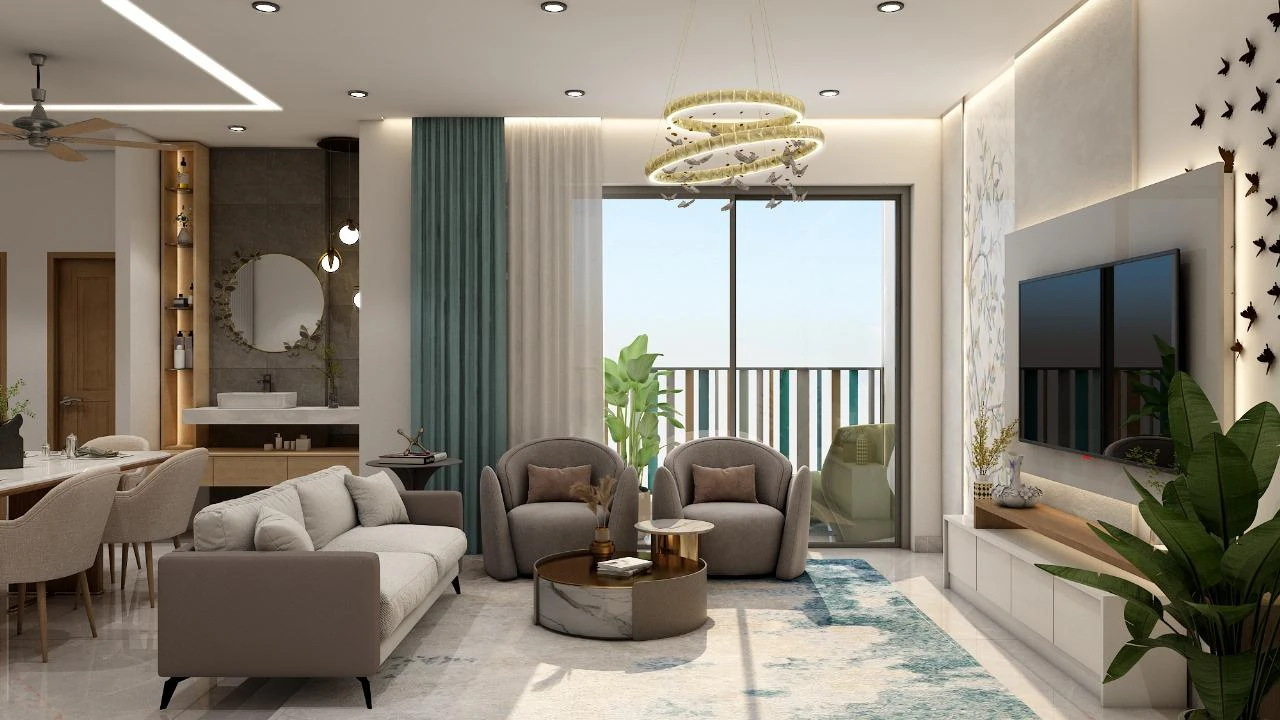
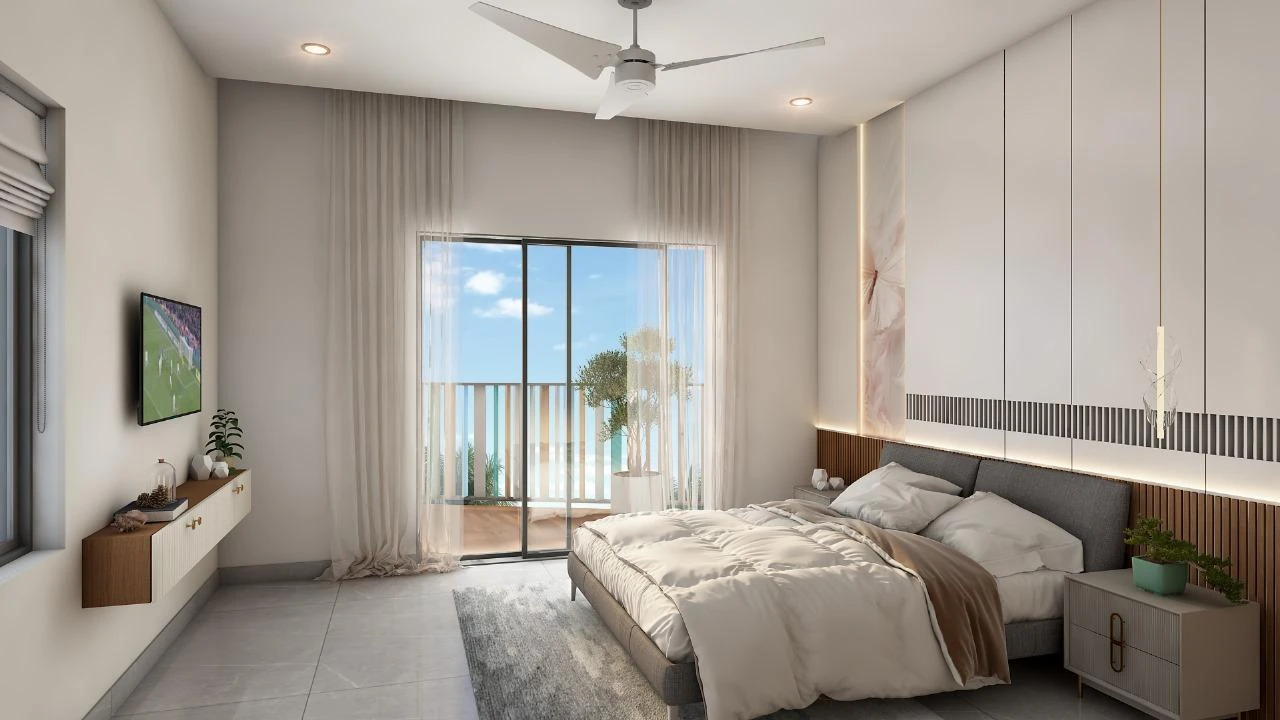
Brochure areas: 2 BHK 1,205-1,241 sq ft; 3 BHK 1,537-1,731 sq ft. B, B1, C, C1, F and F1 are 2 BHK; A, A1, D, D1 and E are 3 BHK. RERA carpet areas and open terraces are listed separately on each plan. Confirm the approved layout and terrace rights for your selected home. Images are illustrative.
Check current availability ↗PROJECT DOCUMENTS
Find the layout that fits.
Preview the layouts below. Complete a short enquiry to view the full-size plans and project brochure.
View project brochure View floor plans pdf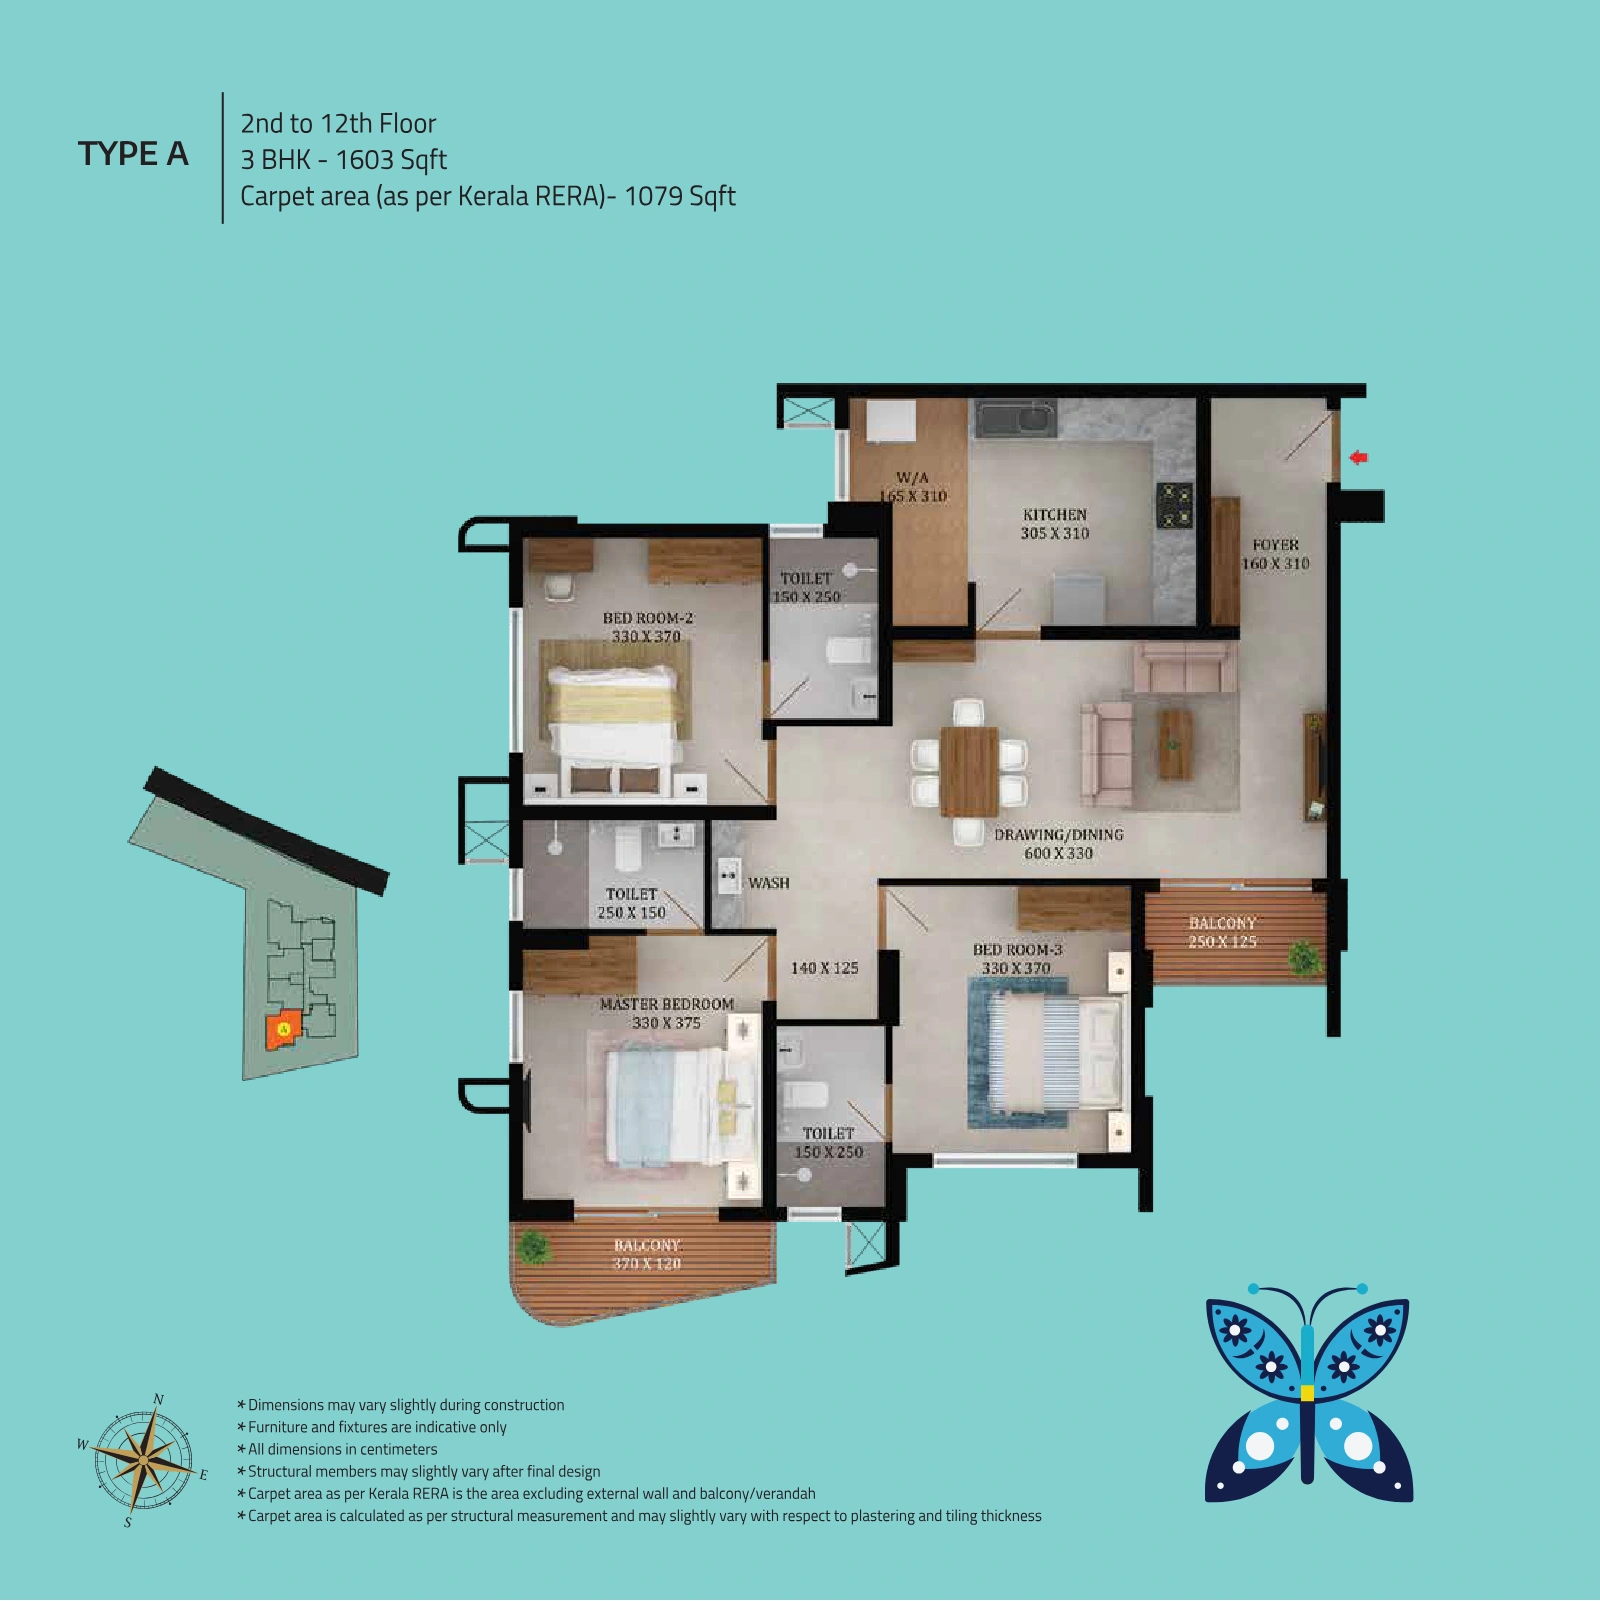 Type A · 3 BedroomEnquire to view full plan
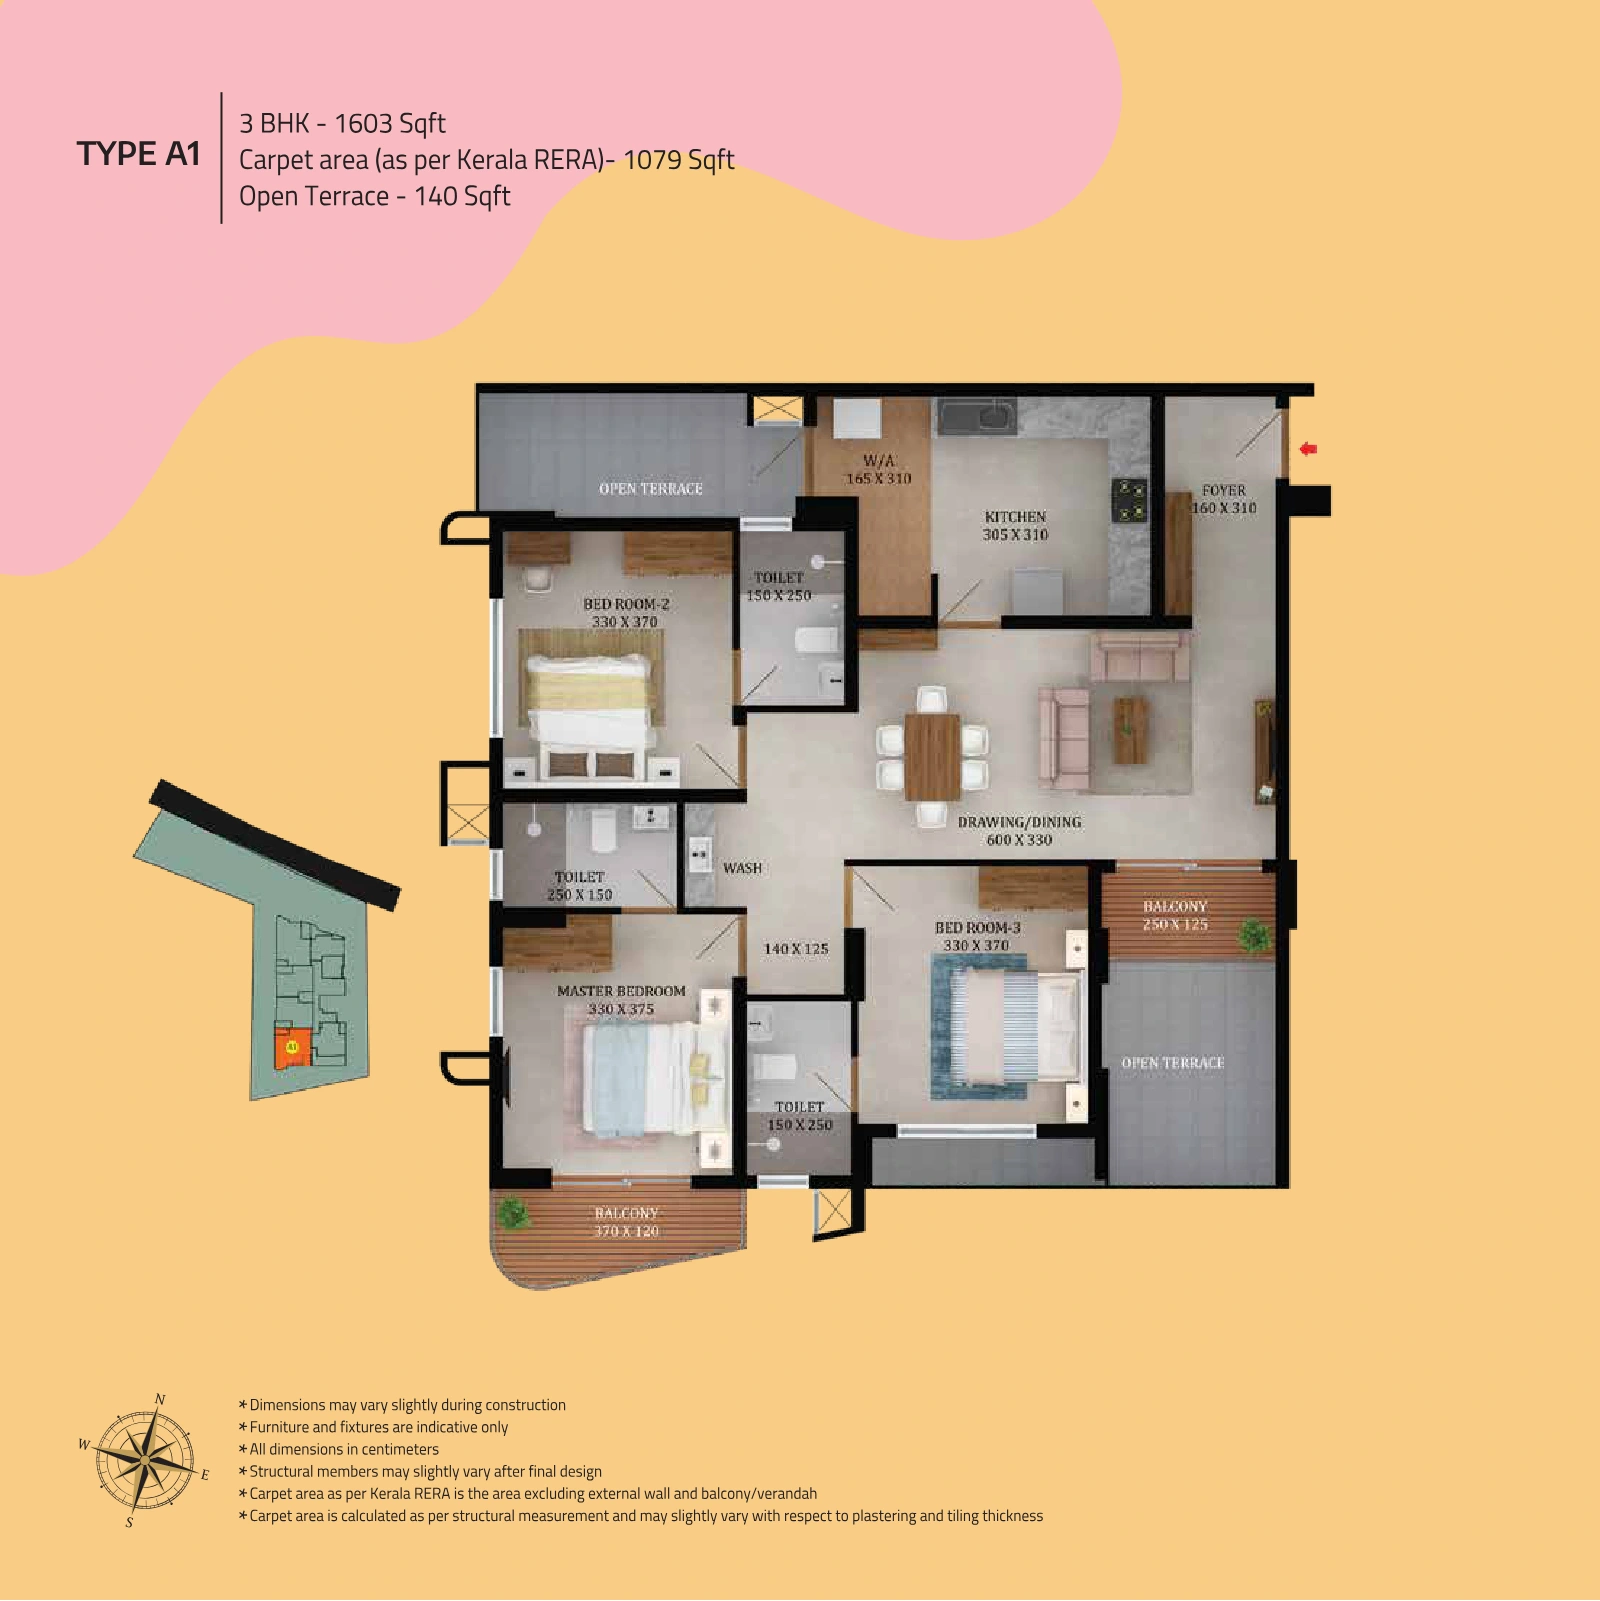 Type A1 · 3 BedroomEnquire to view full plan
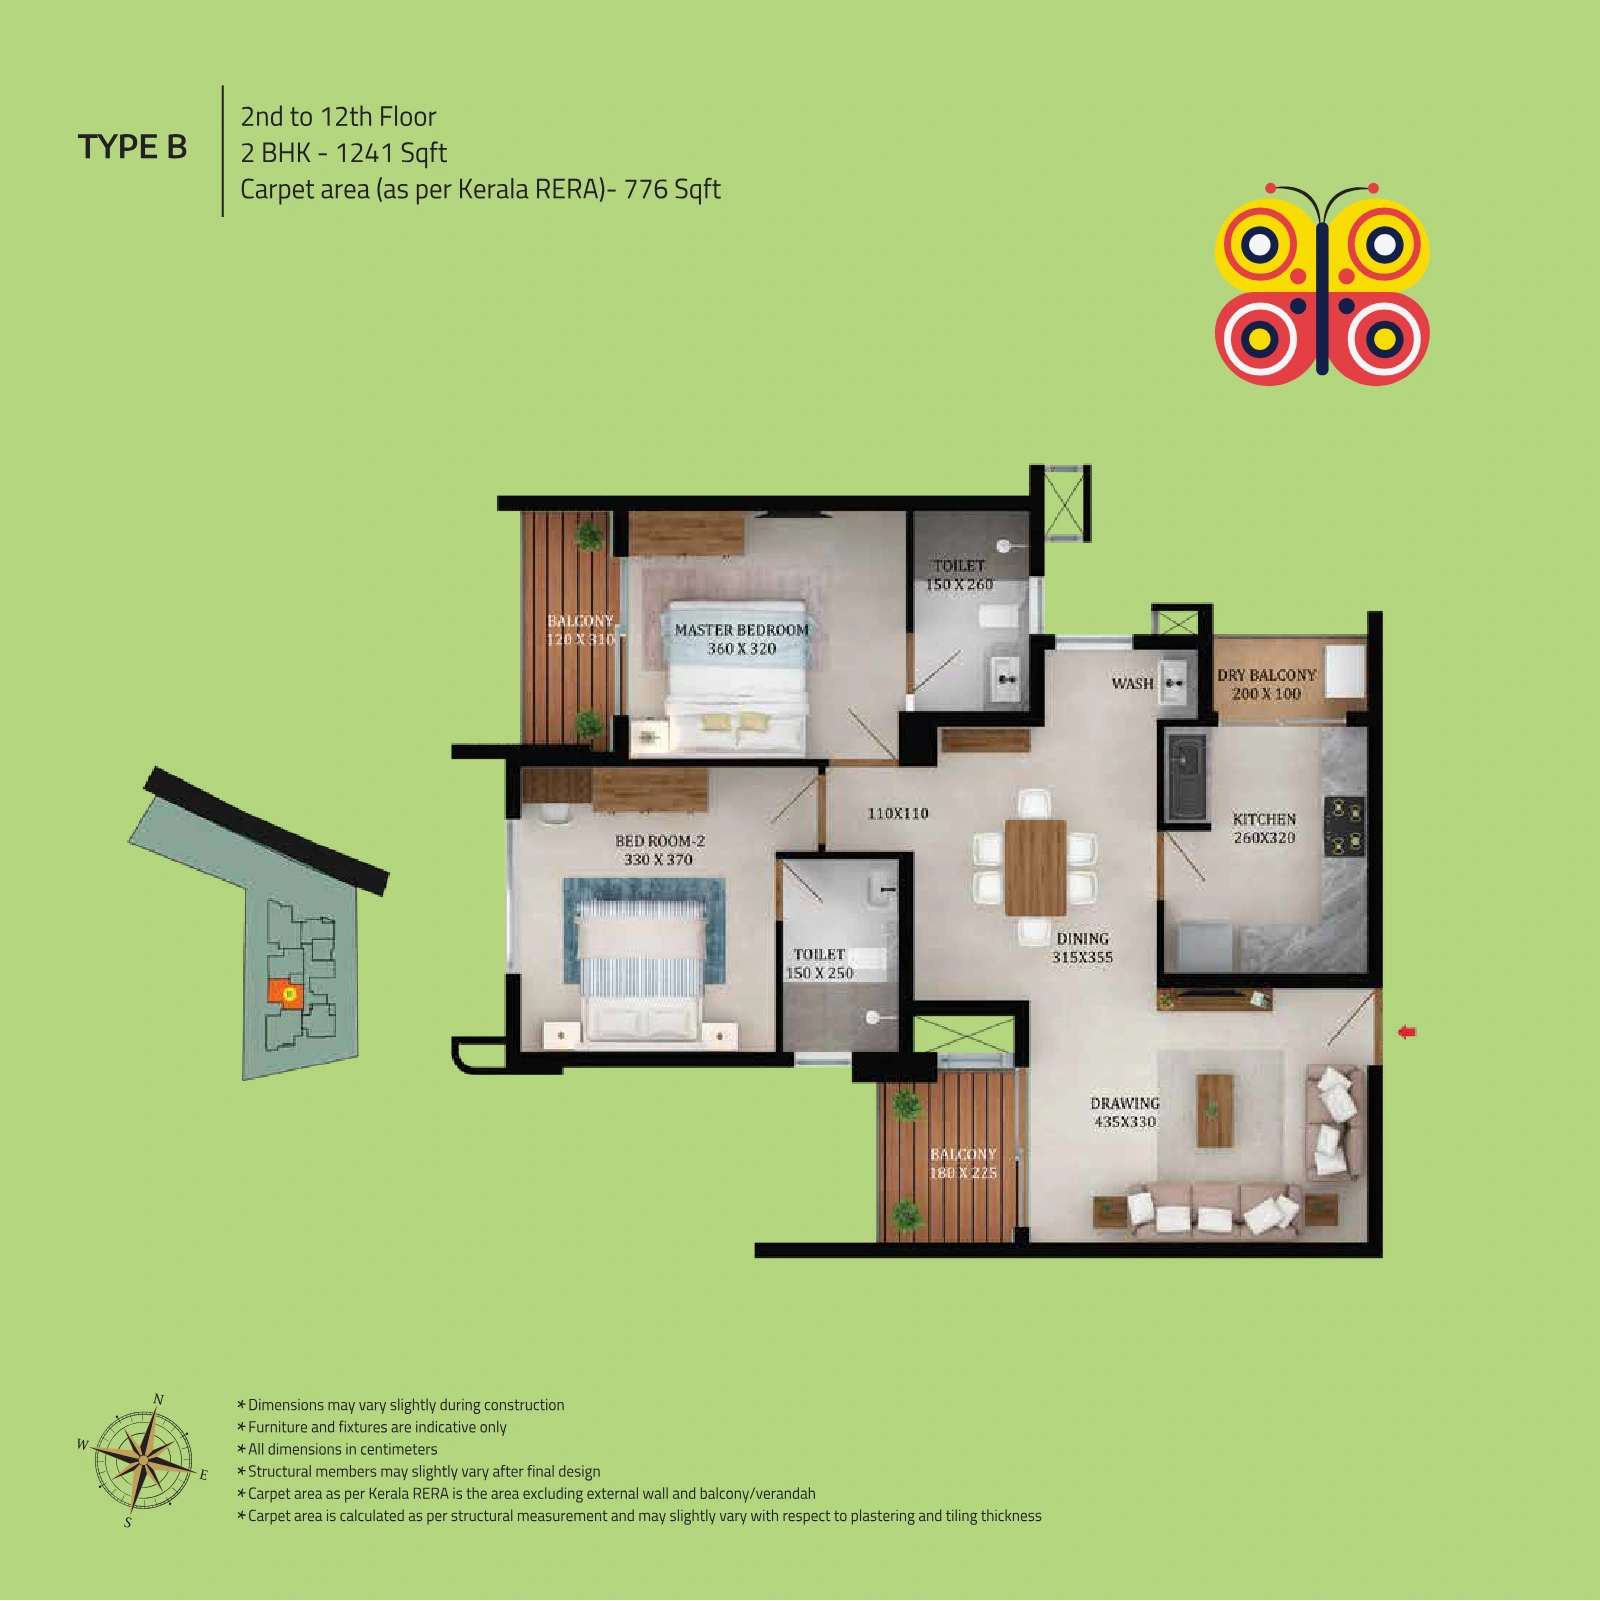 Type B · 2 BedroomEnquire to view full plan
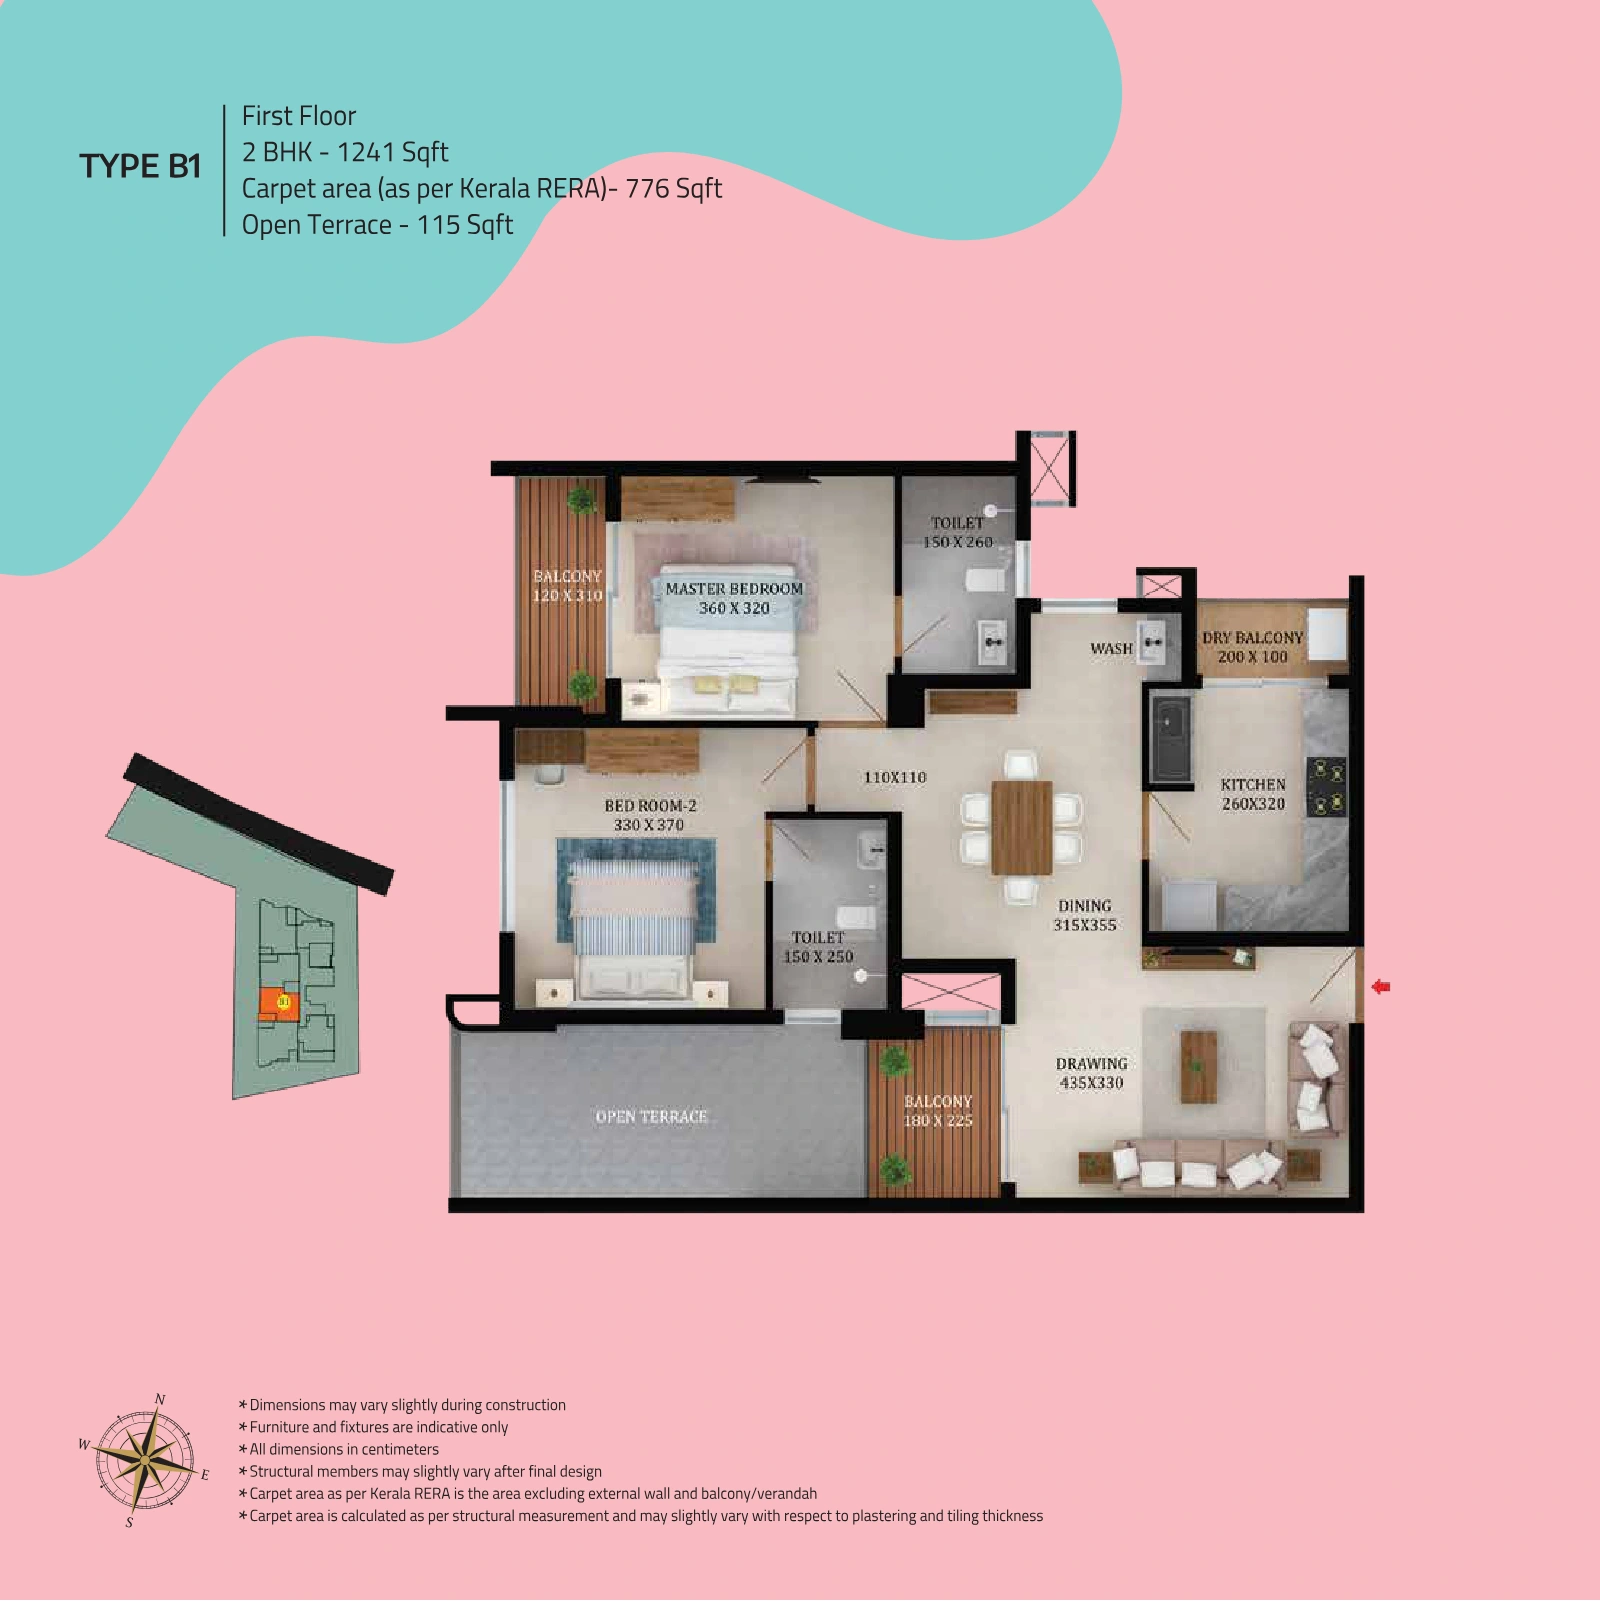 Type B1 · 2 BedroomEnquire to view full plan
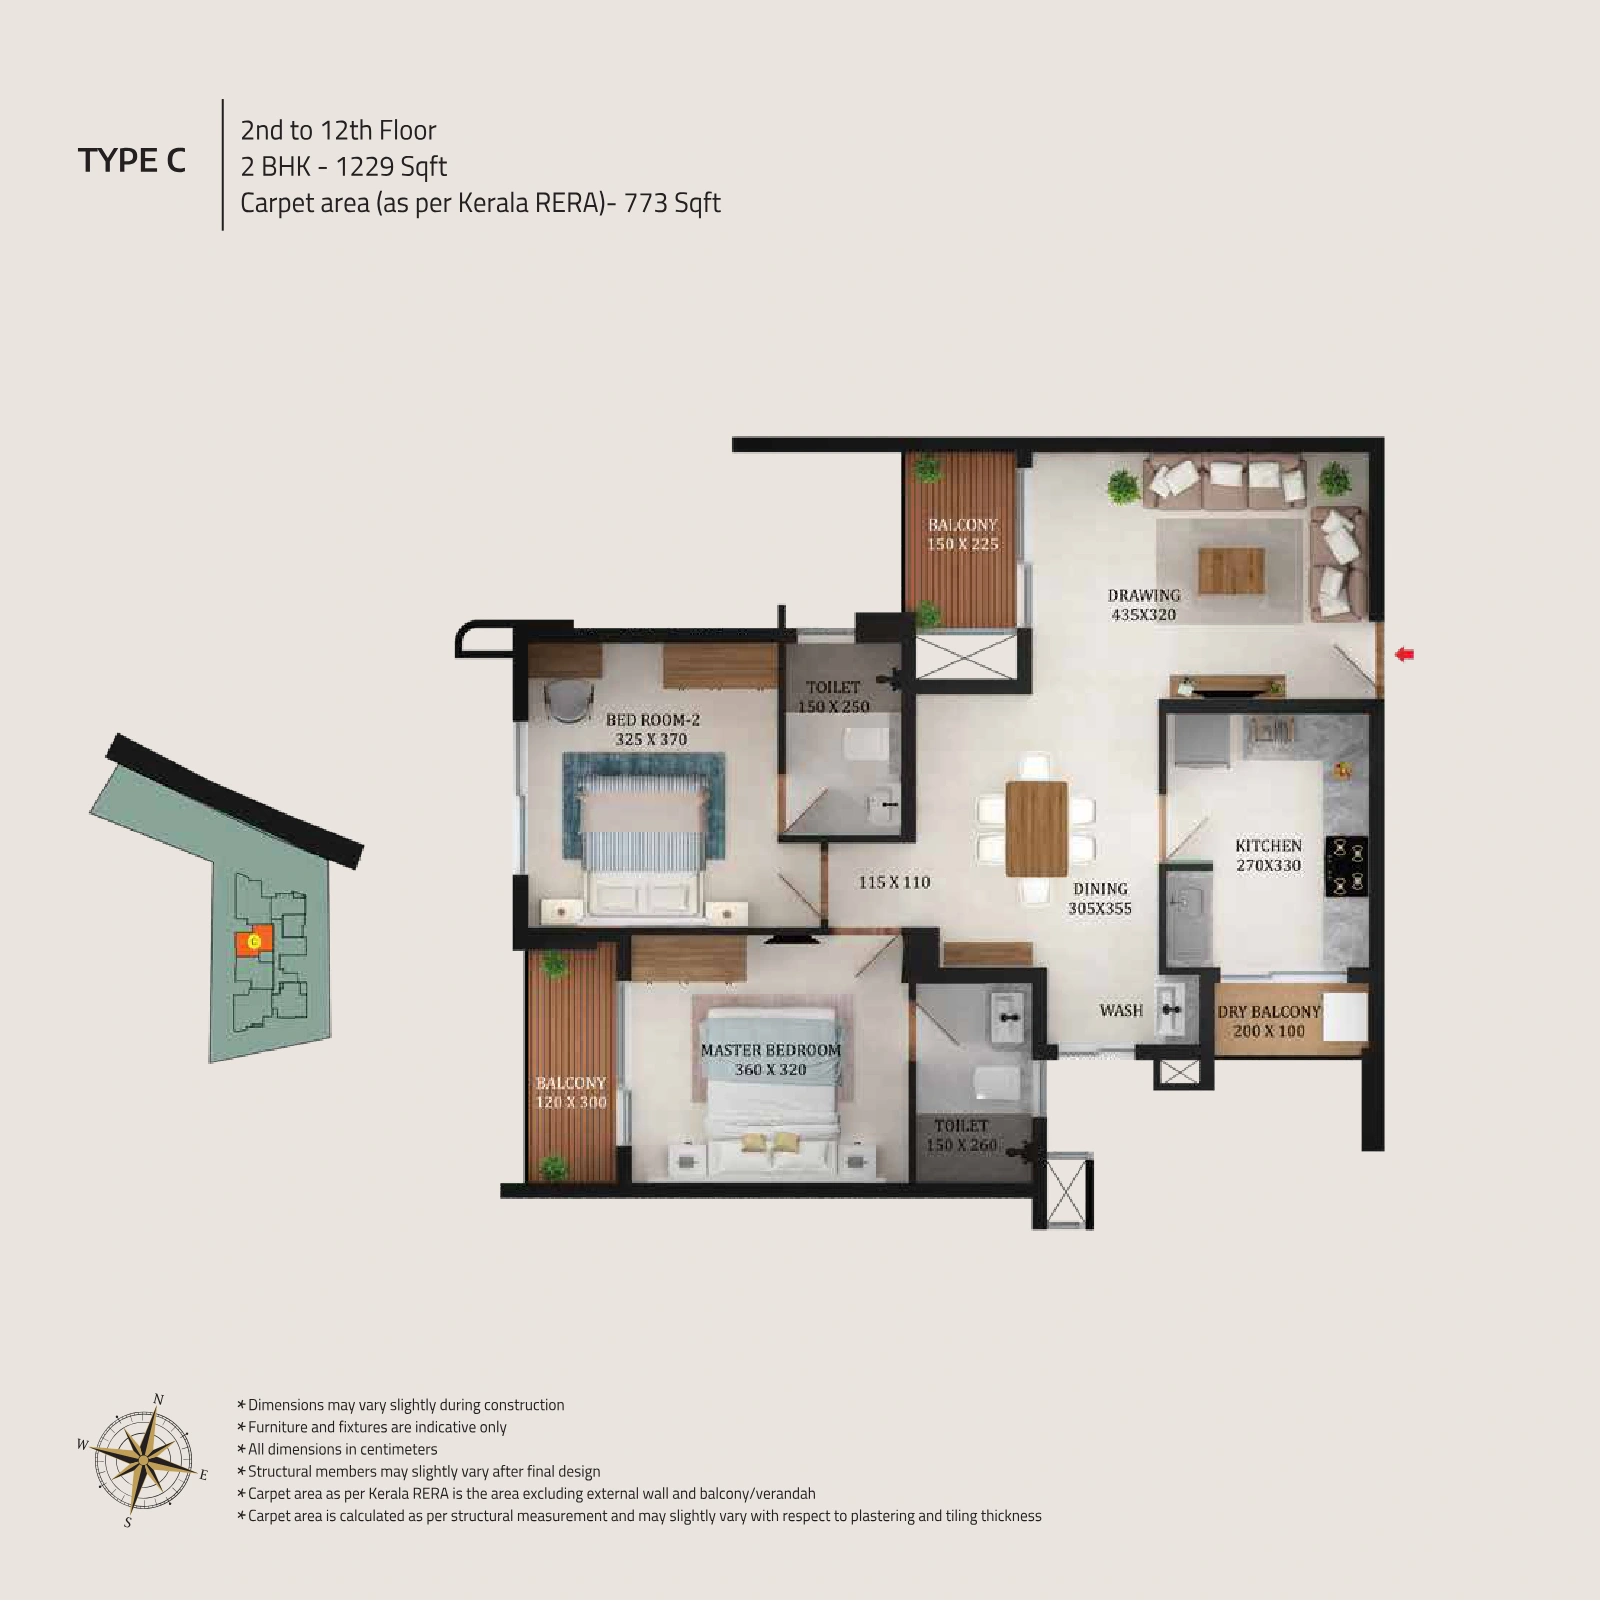 Type C · 2 BedroomEnquire to view full plan
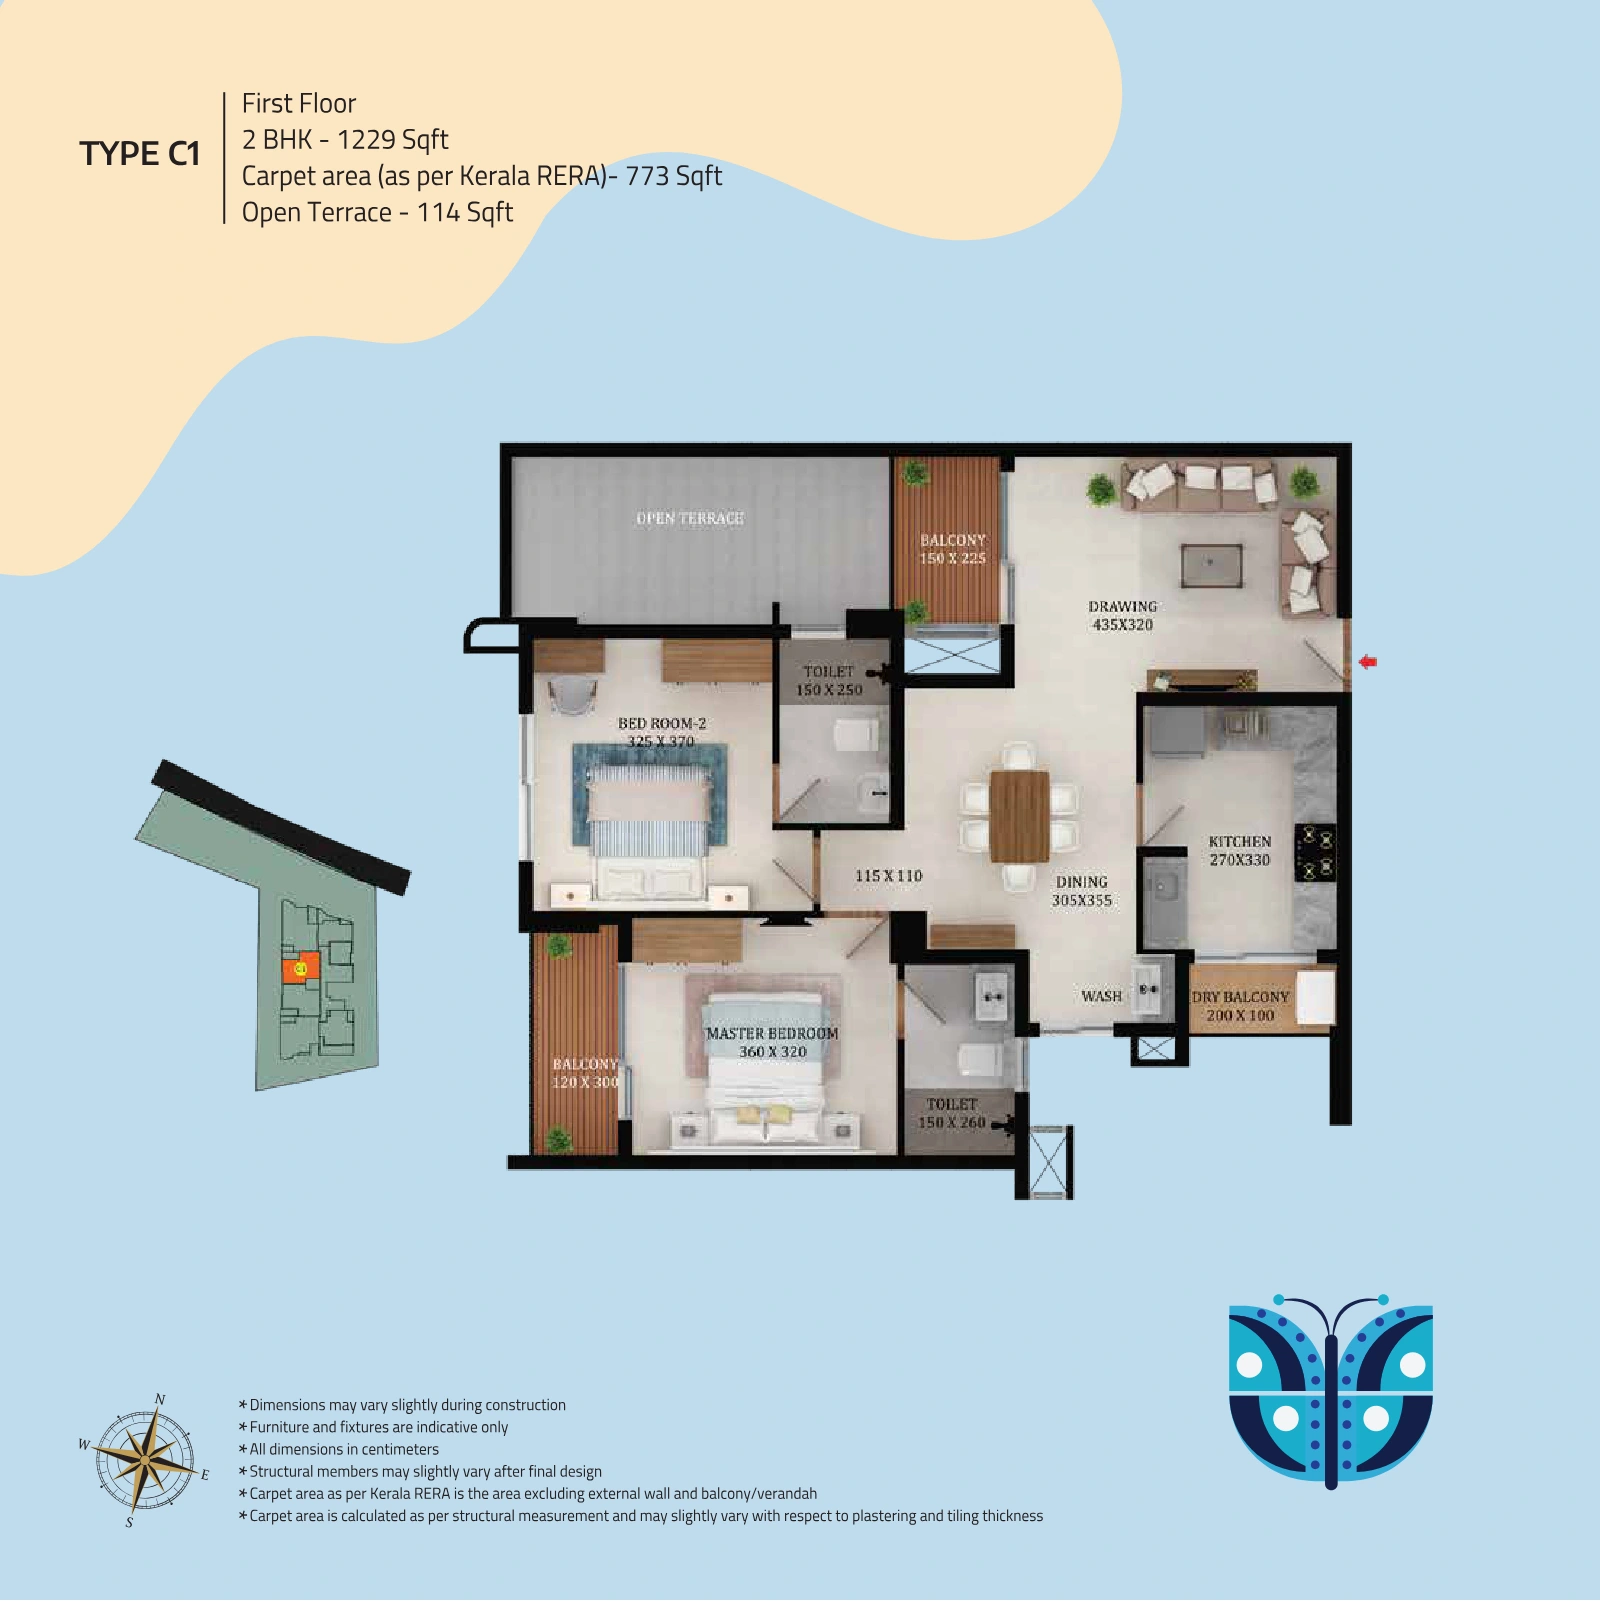 Type C1 · 2 BedroomEnquire to view full plan
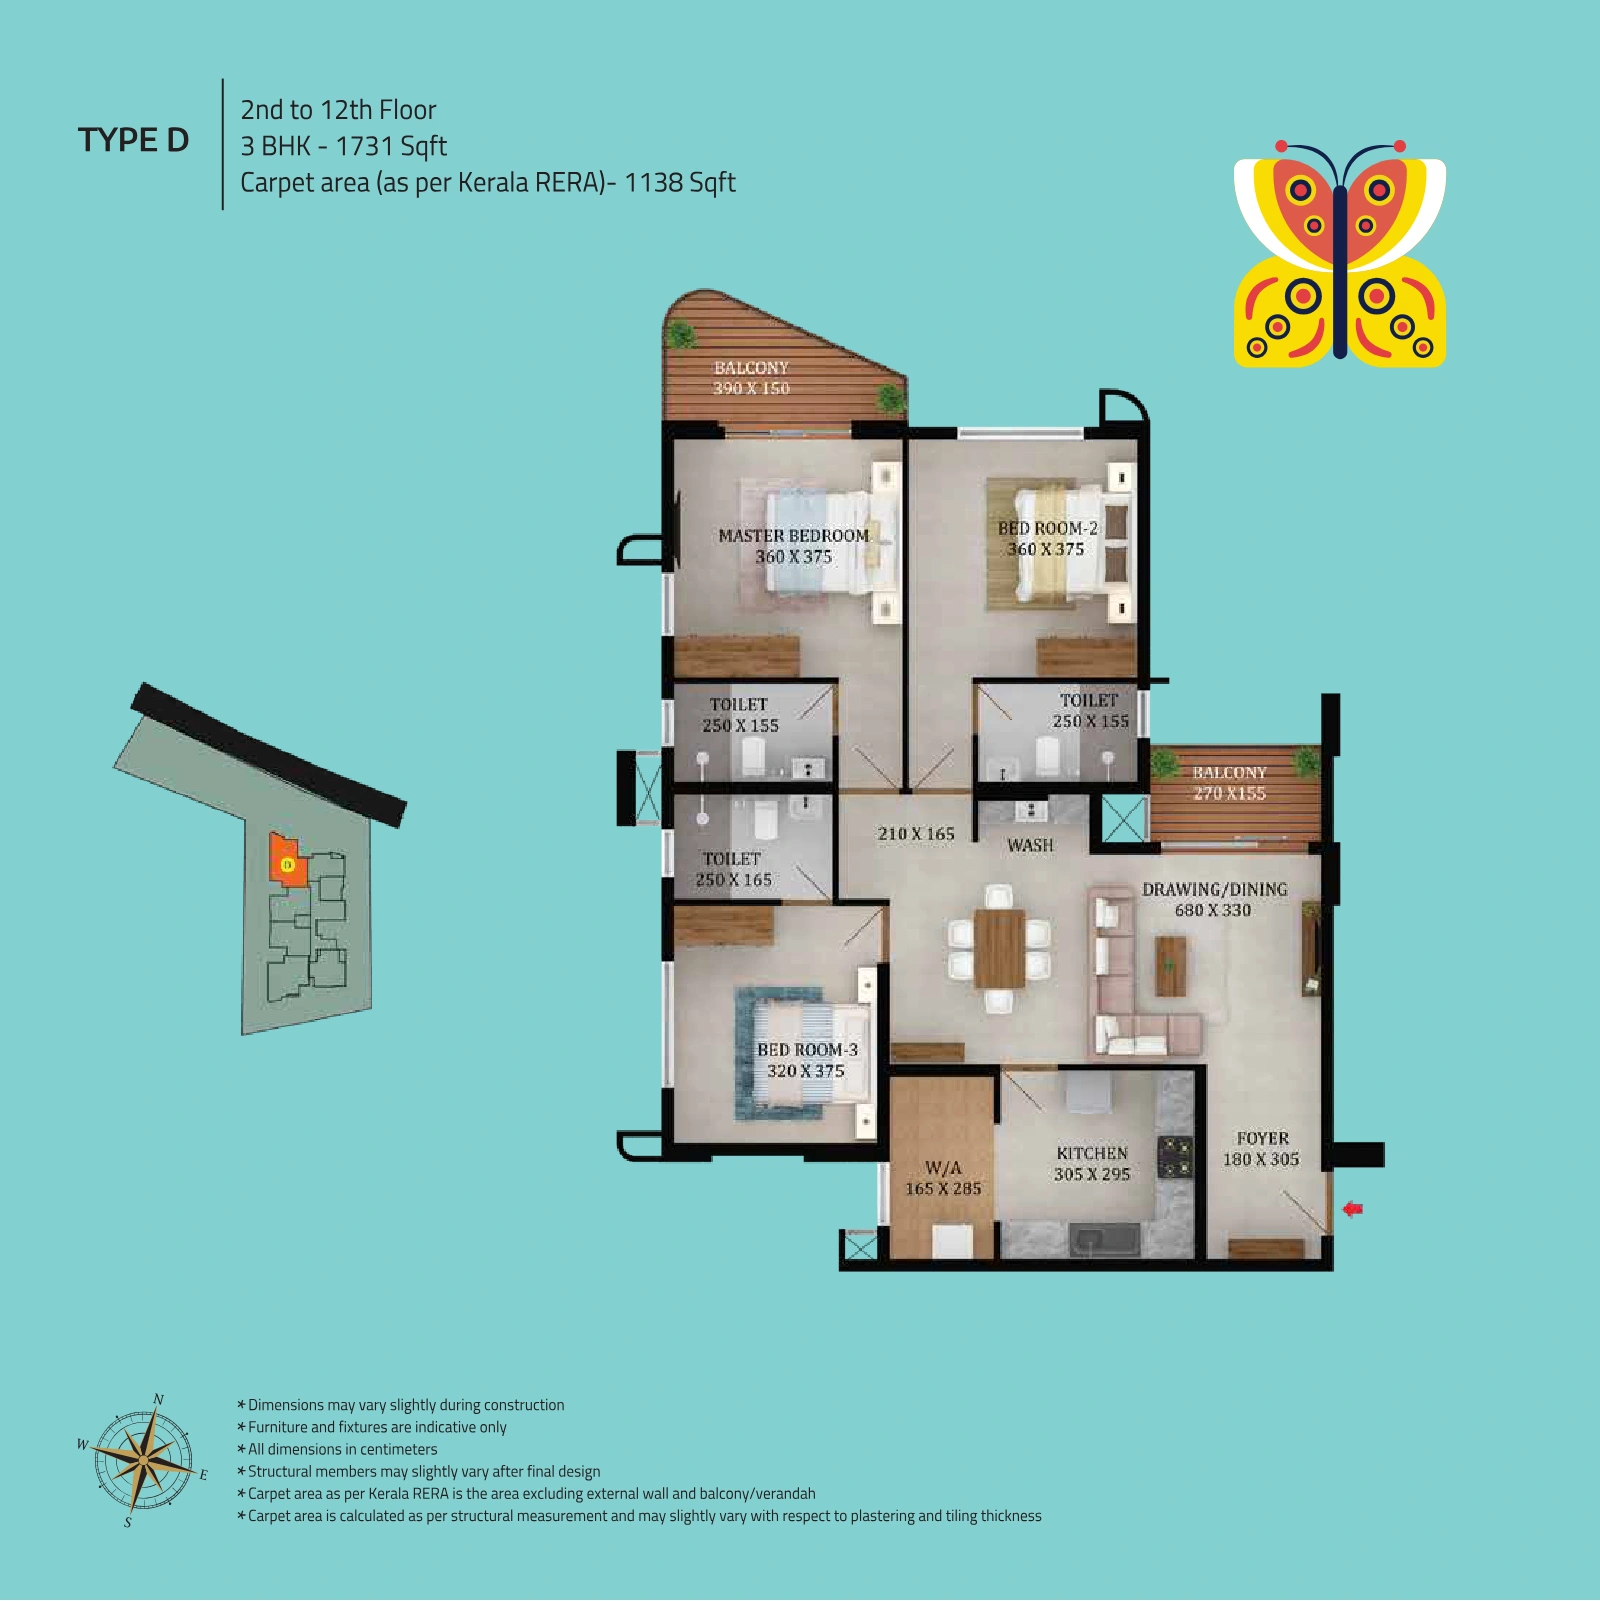 Type D · 3 BedroomEnquire to view full plan
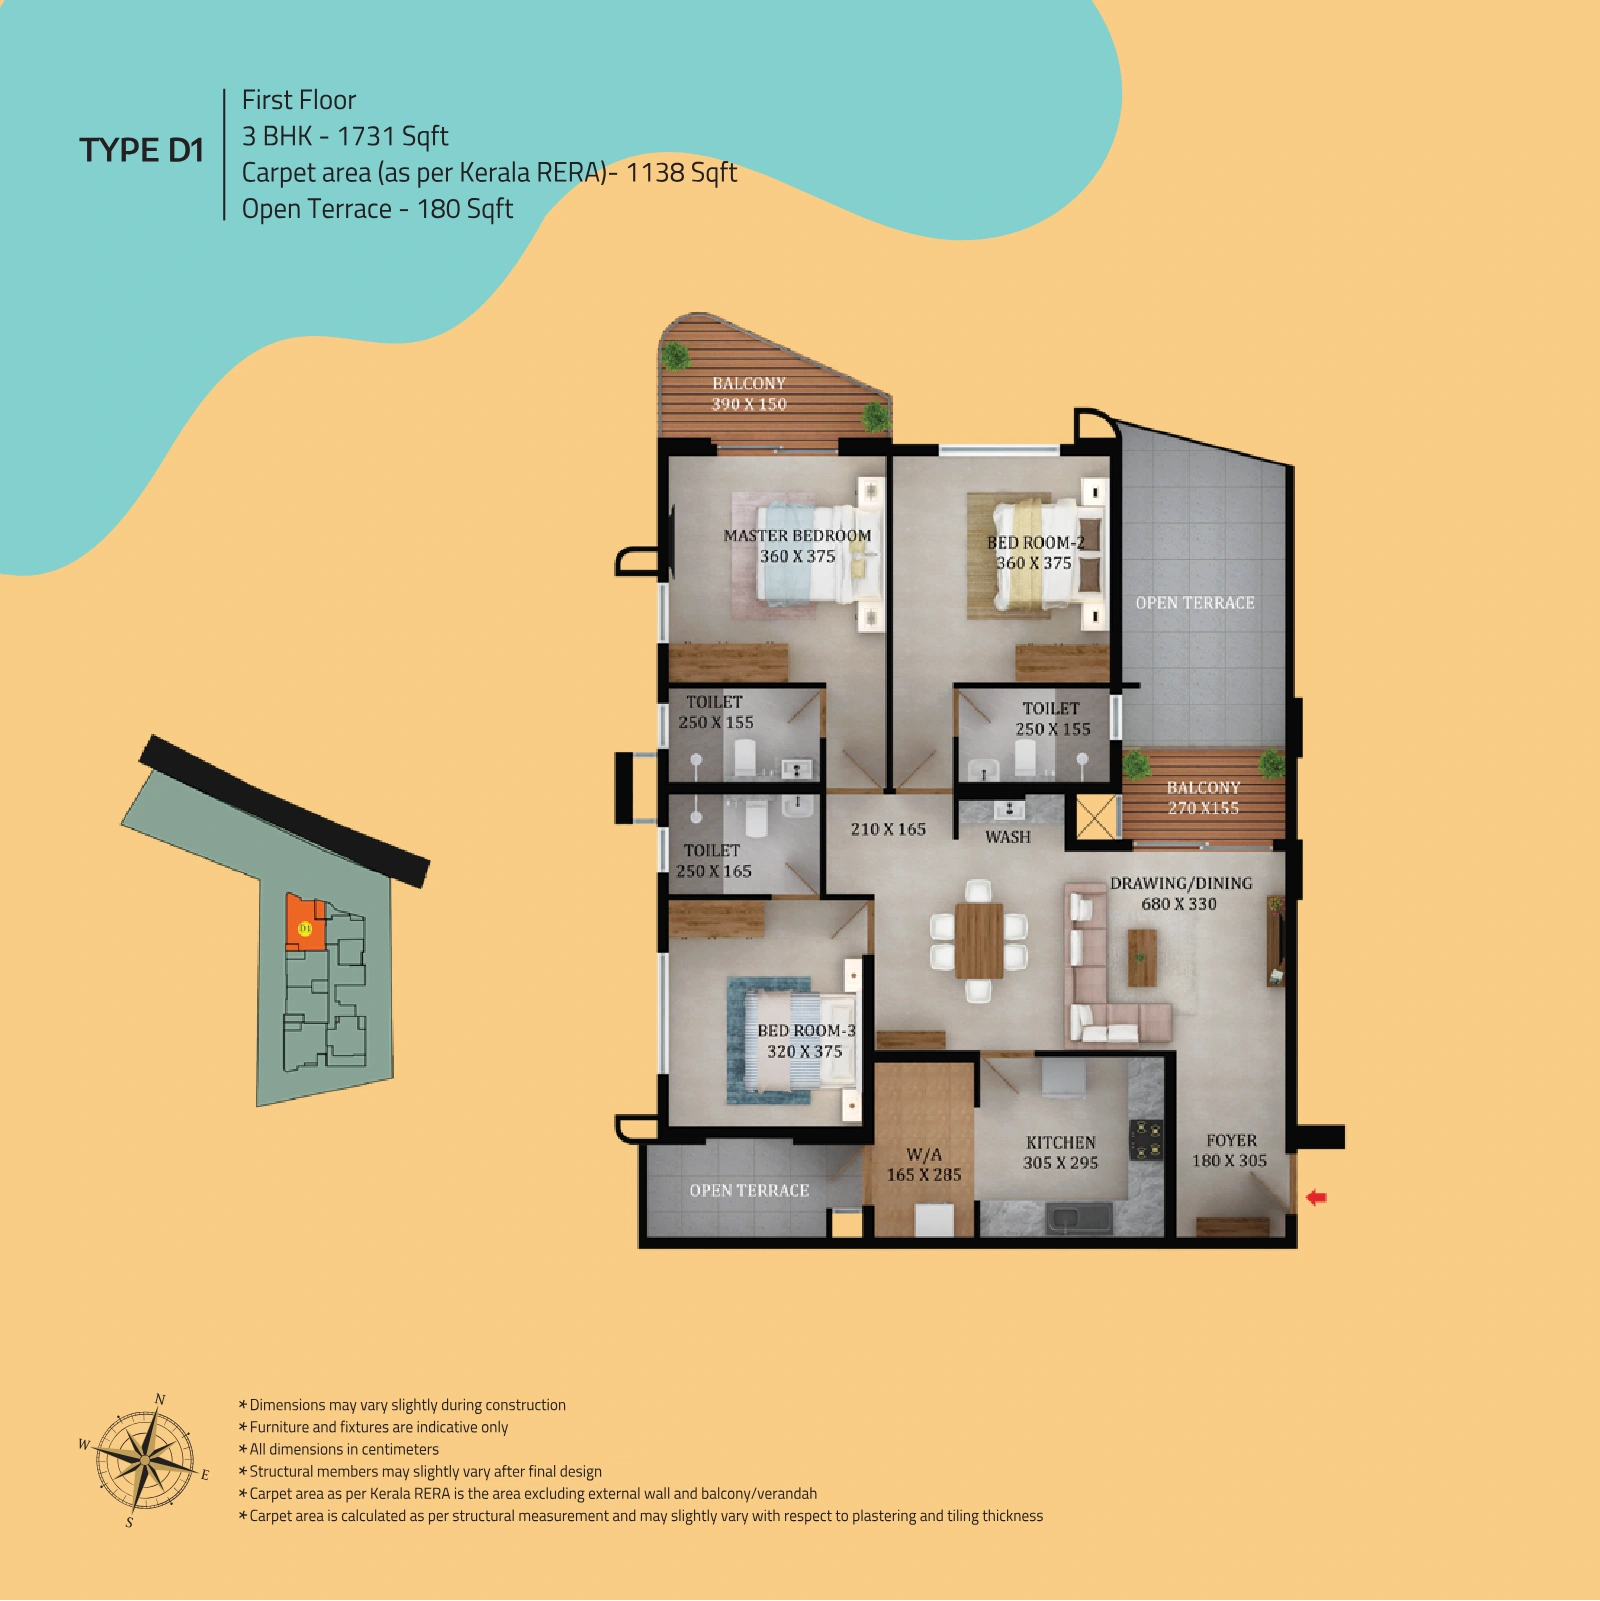 Type D1 · 3 BedroomEnquire to view full plan
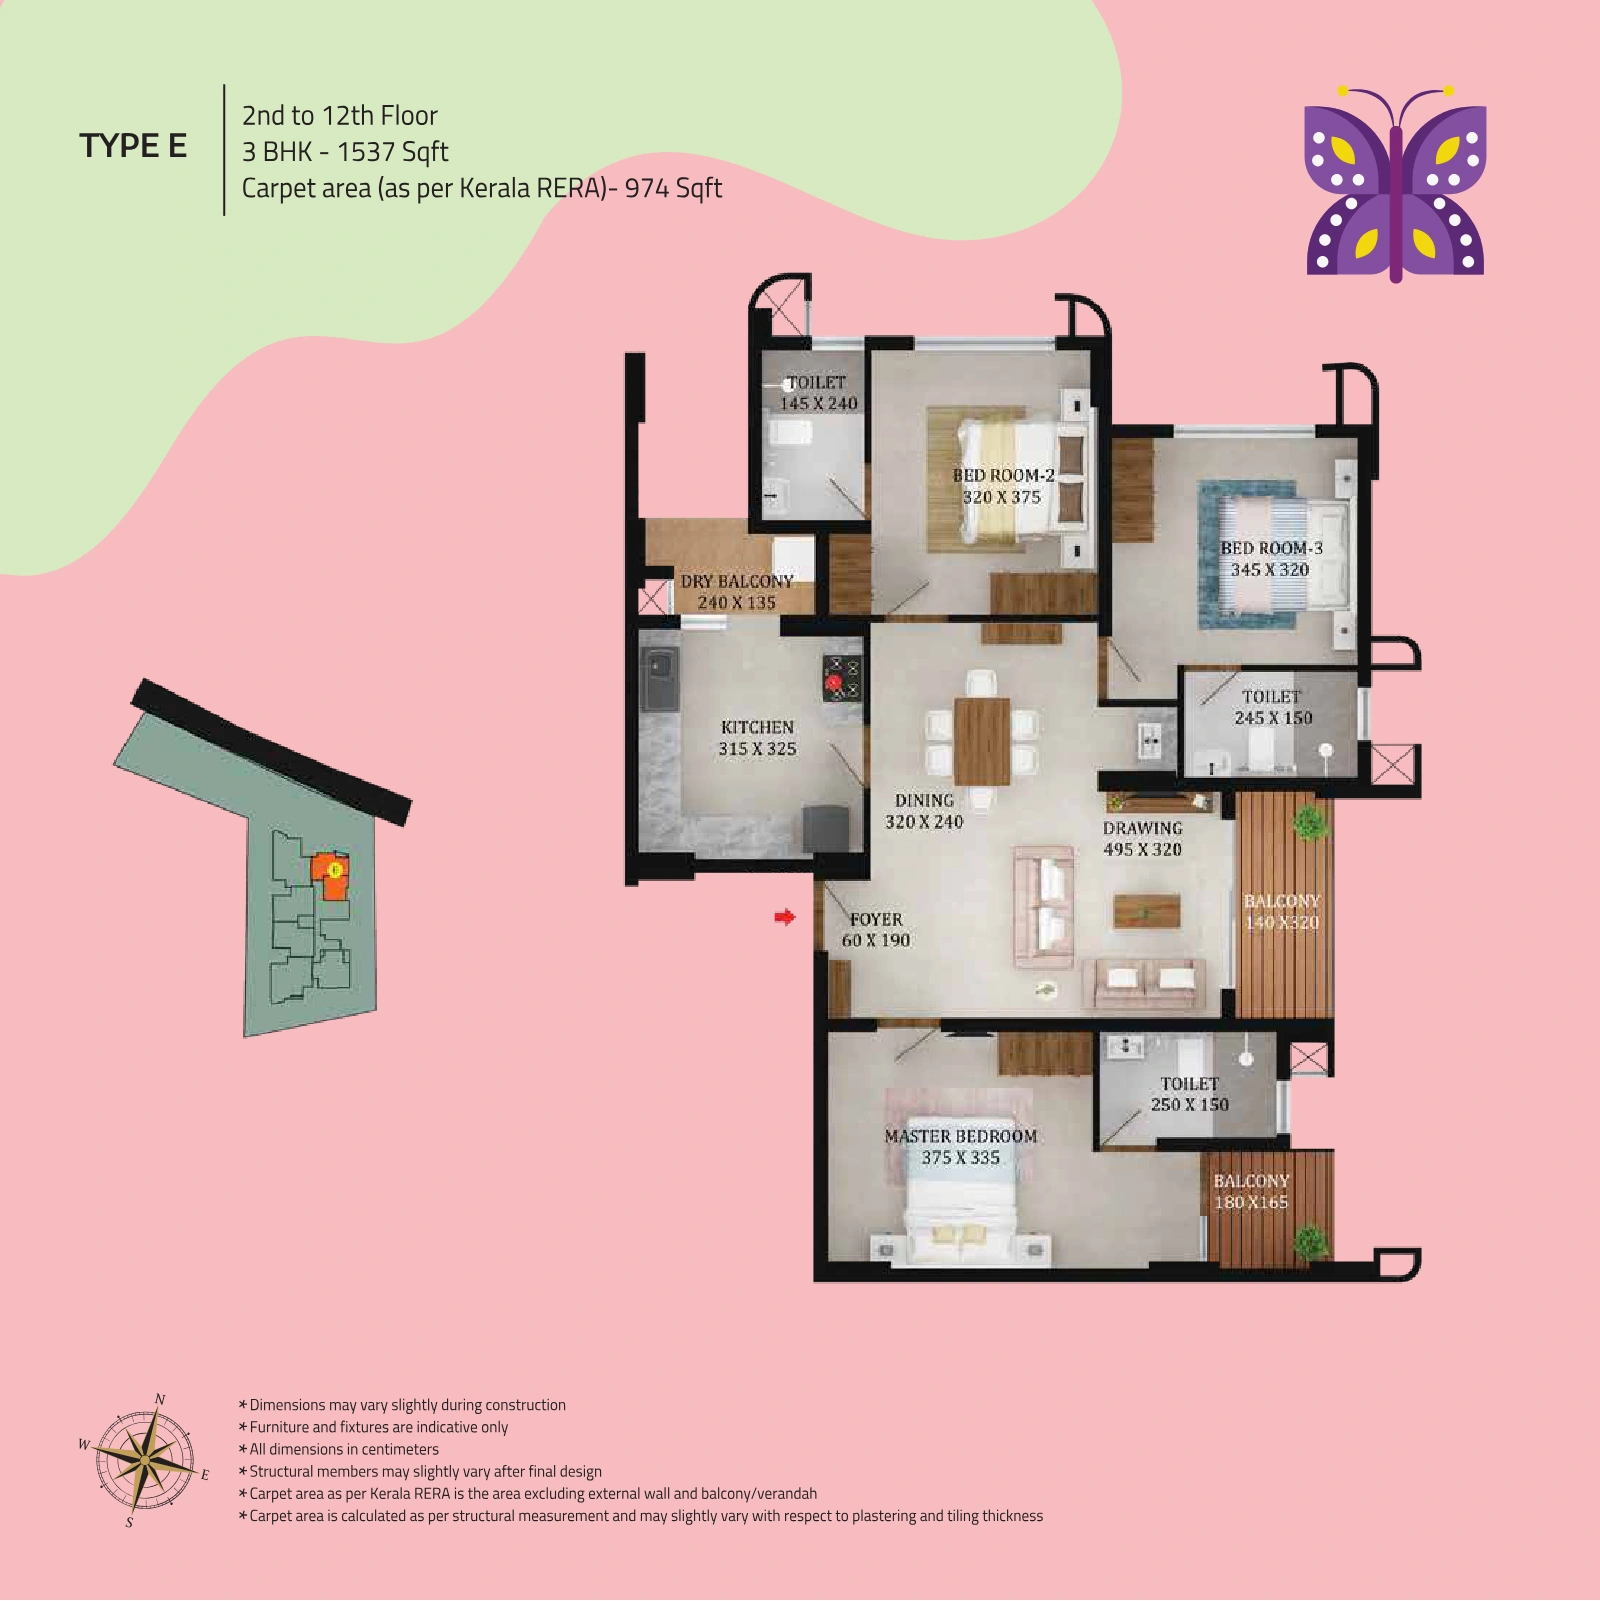 Type E · 3 BedroomEnquire to view full plan
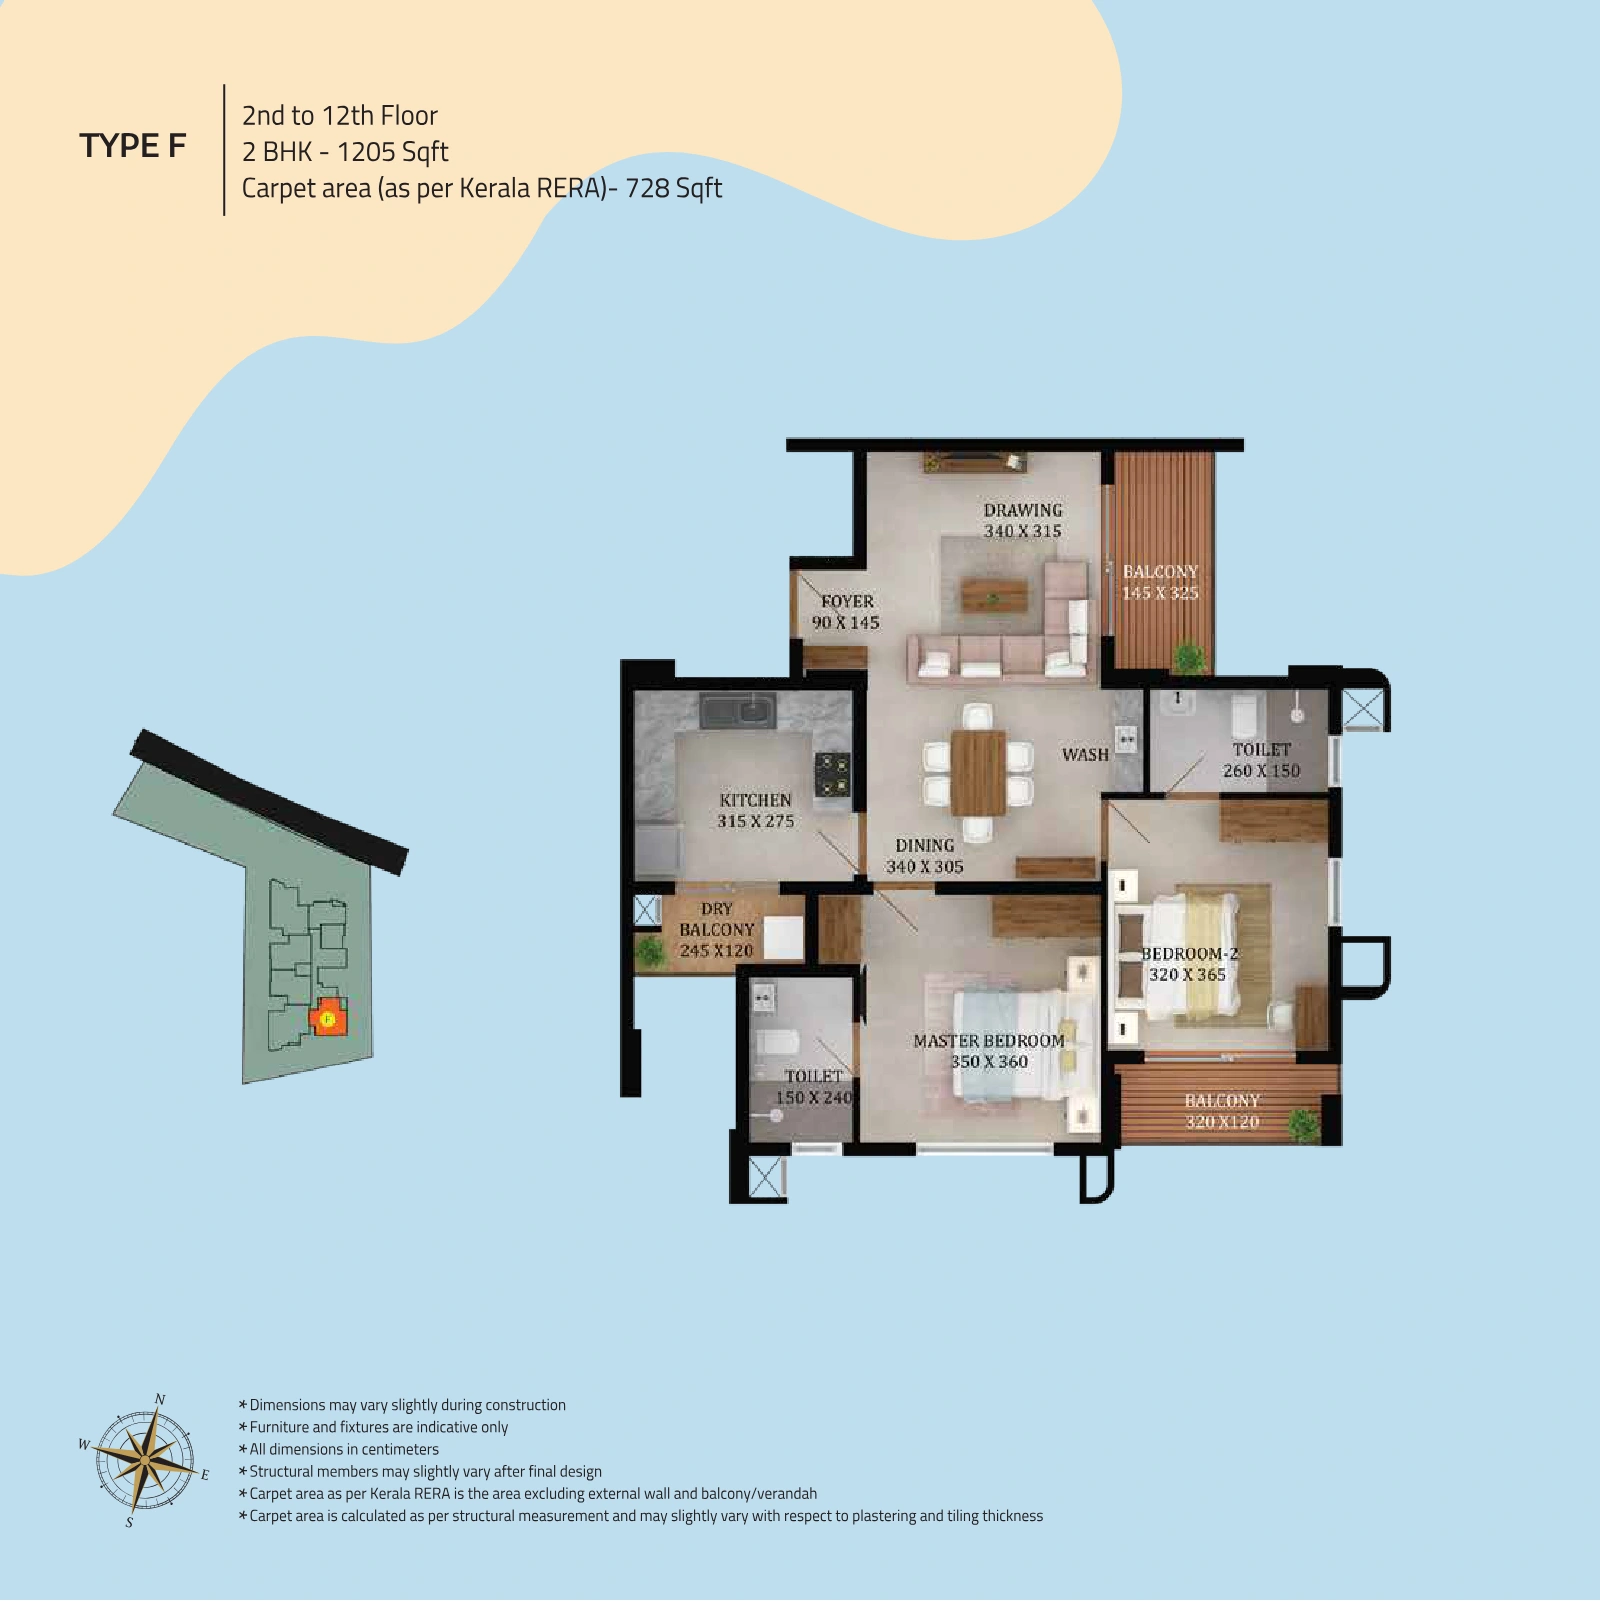 Type F · 2 BedroomEnquire to view full plan
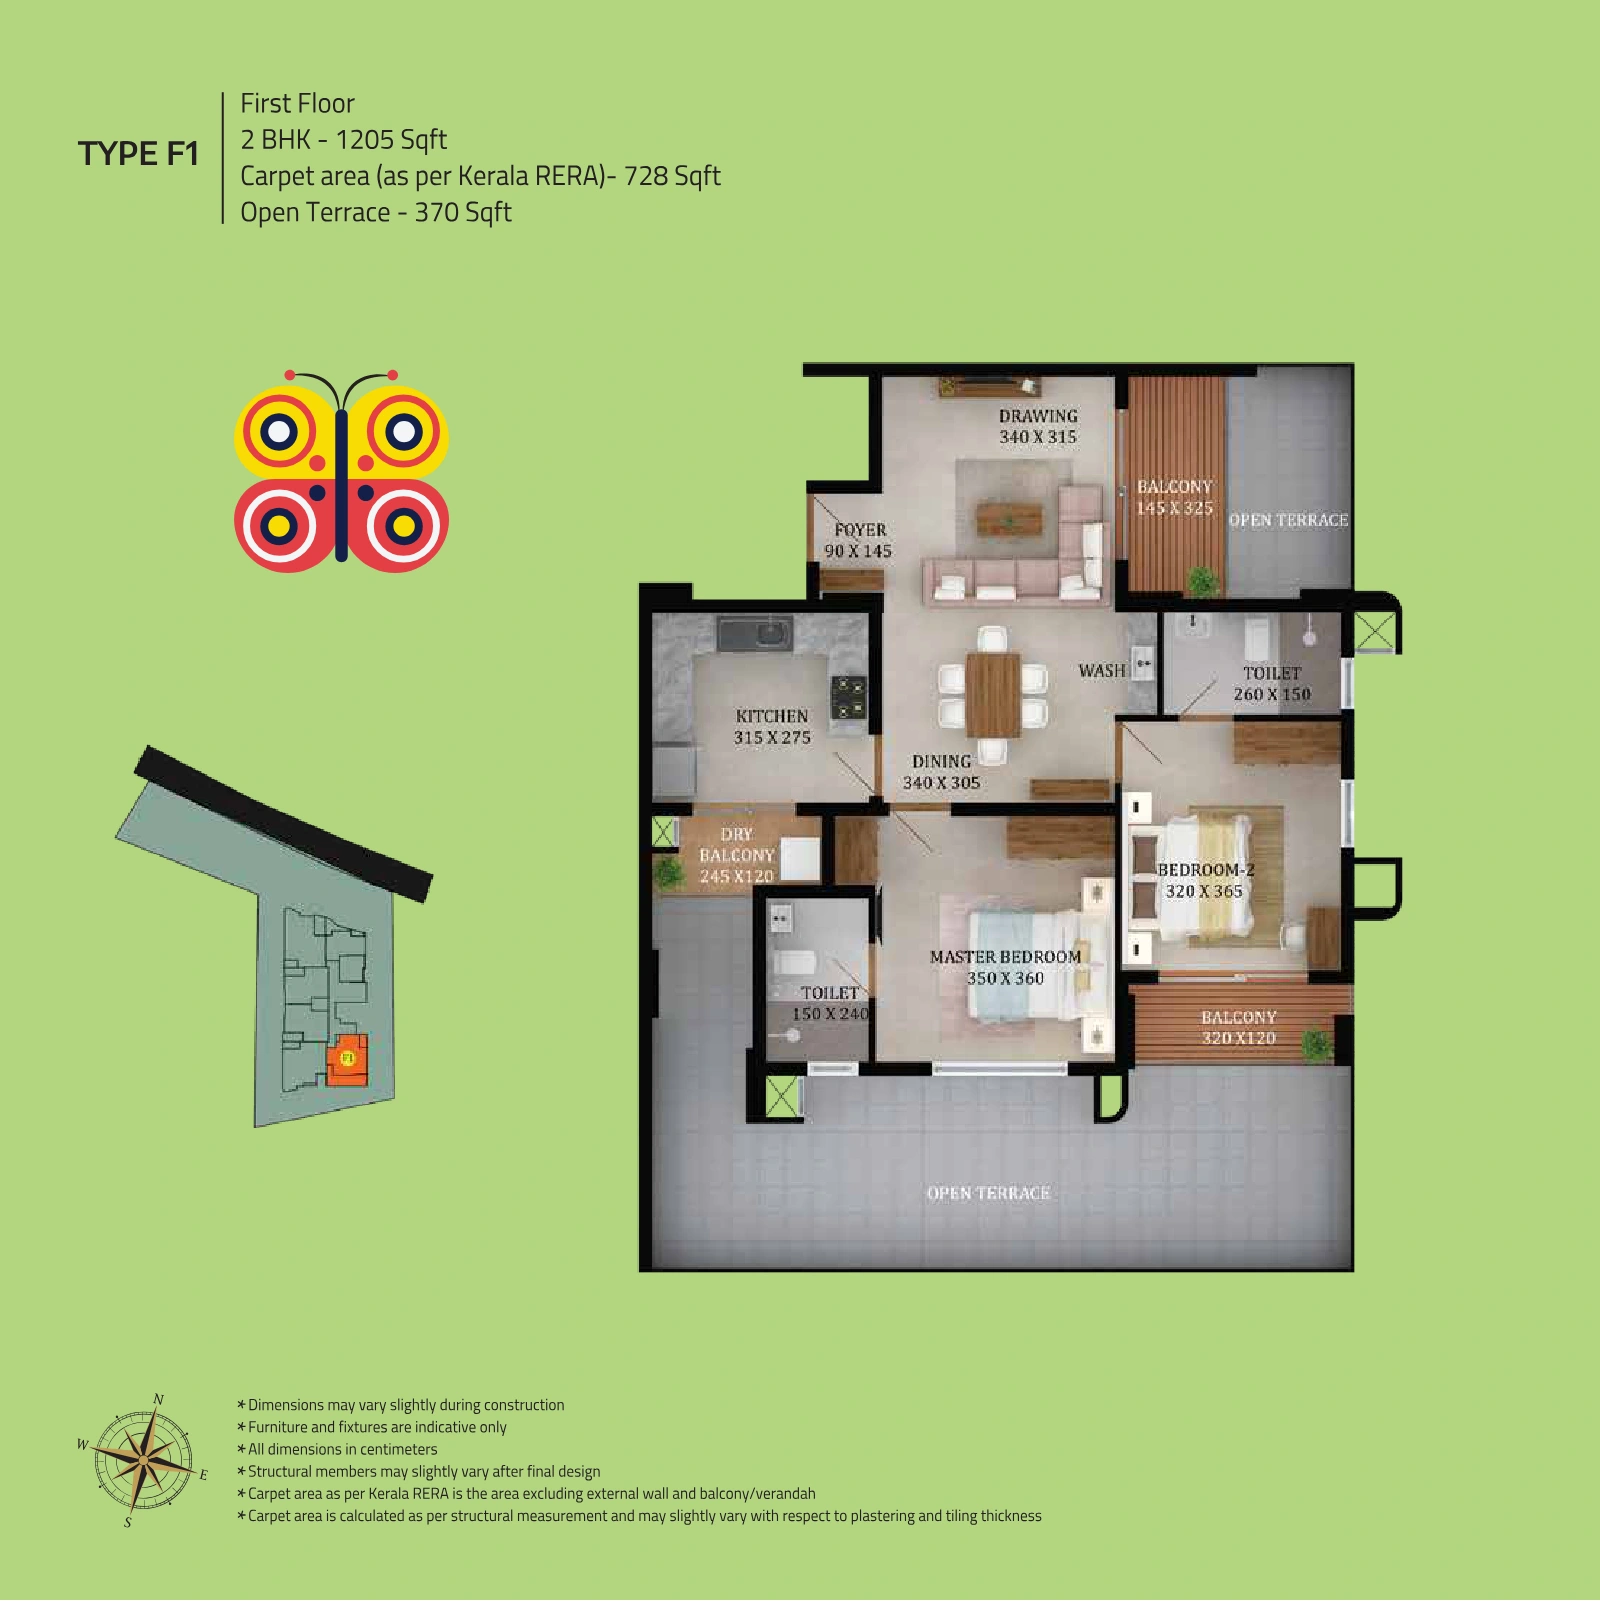 Type F1 · 2 BedroomEnquire to view full plan
Confirm the document version, floor and apartment type with the project team.
03 / EVERYDAY, REIMAGINED
Make time for
the good things.
- 01Outdoor play park and sky walk
- 02Landscaped lawns and seating
- 03Skateboarding area
- 04Climbing ramp and sand pit
- 05Tunnels, swings and outdoor games
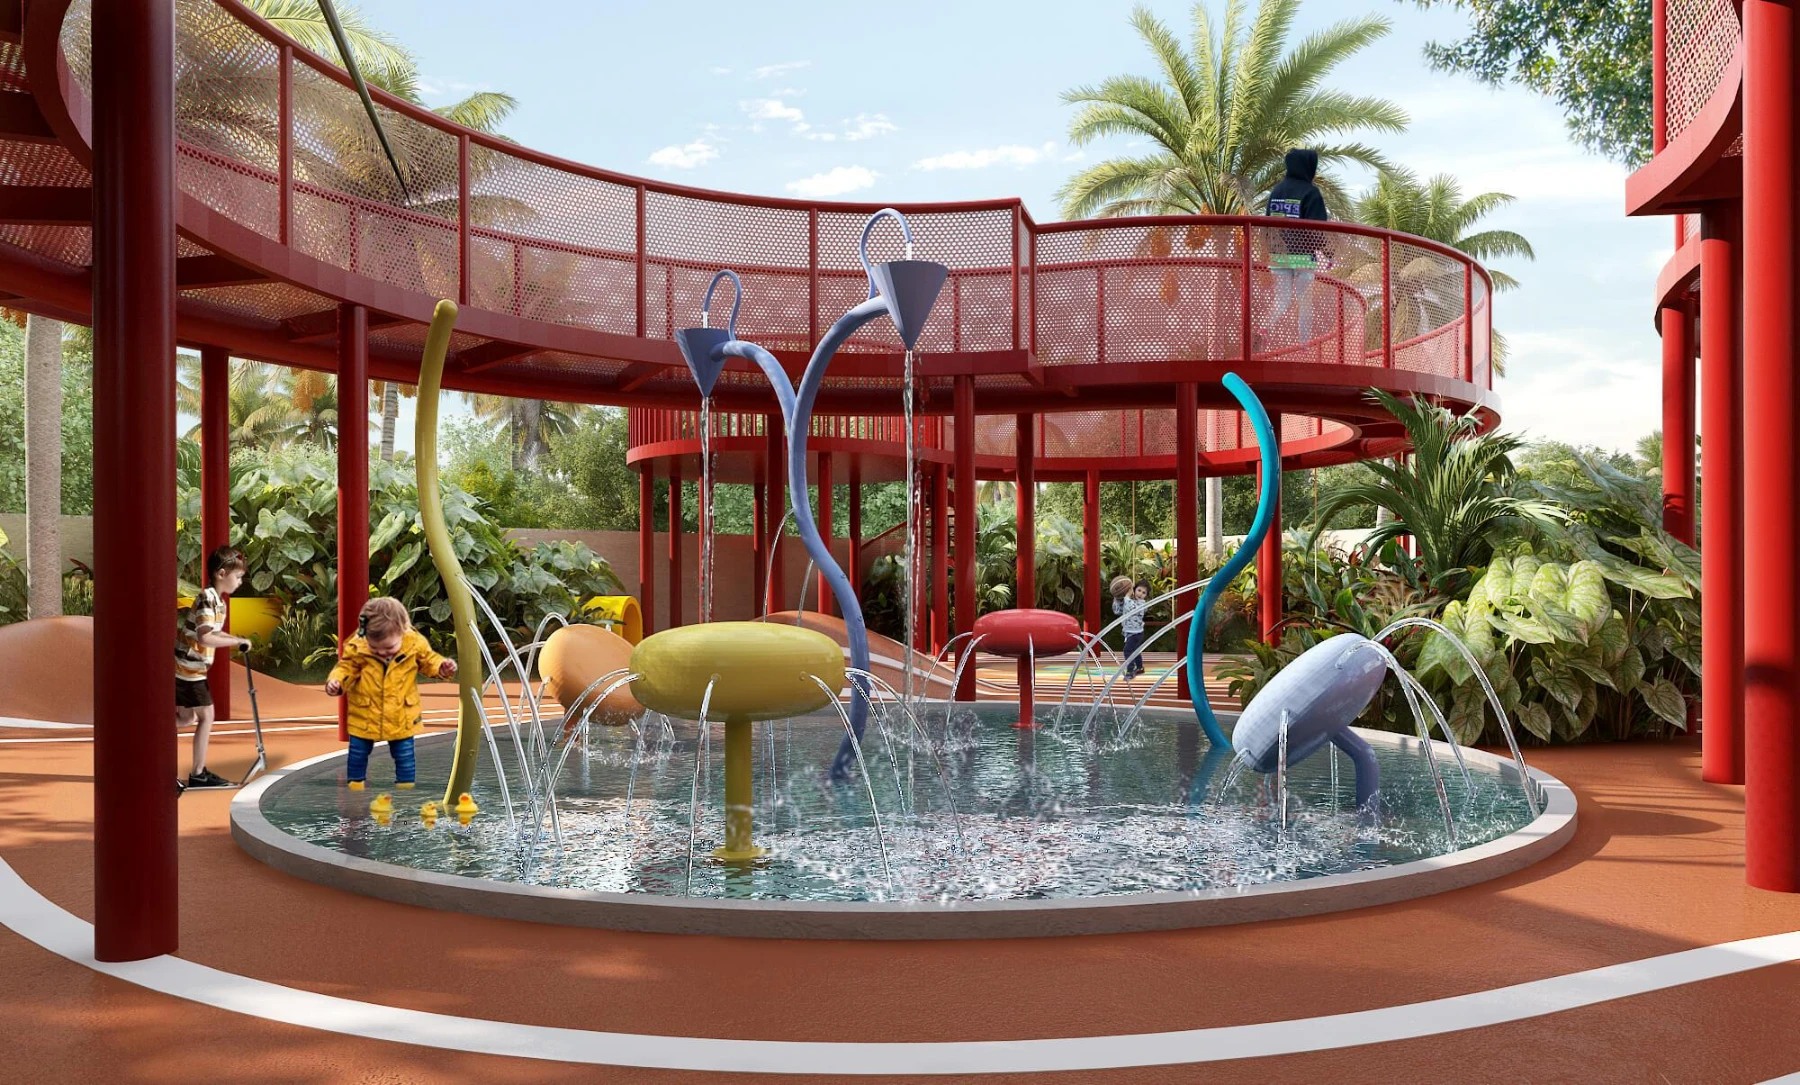
- 06Children's water shower zone
- 07Infinity swimming pool and children's pool
- 08Air-conditioned fitness centre
- 09Indoor games and multi-recreation hall
- 10Terrace party area and Zumba space
- 11First-aid room with AED
- 12Passenger lift and stretcher lift
- 13Rainwater harvesting and common-area solar power
- 14EV charging conduit provision for resident car parking
Facilities shown are described in the project brochure. Confirm final specifications with the project team.
04 / A CLOSER LOOK
Picture the possibilities.
Architecture. Shared spaces. Everyday moments.
Exterior ↗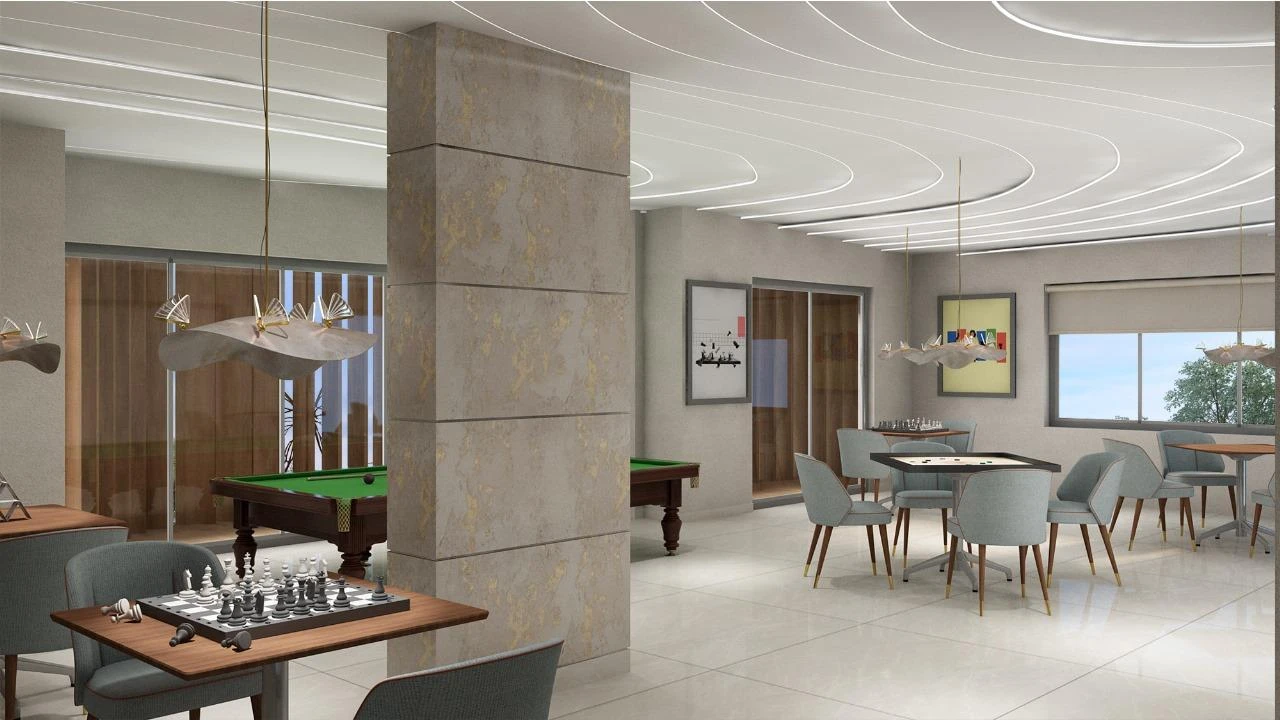 Amenities ↗
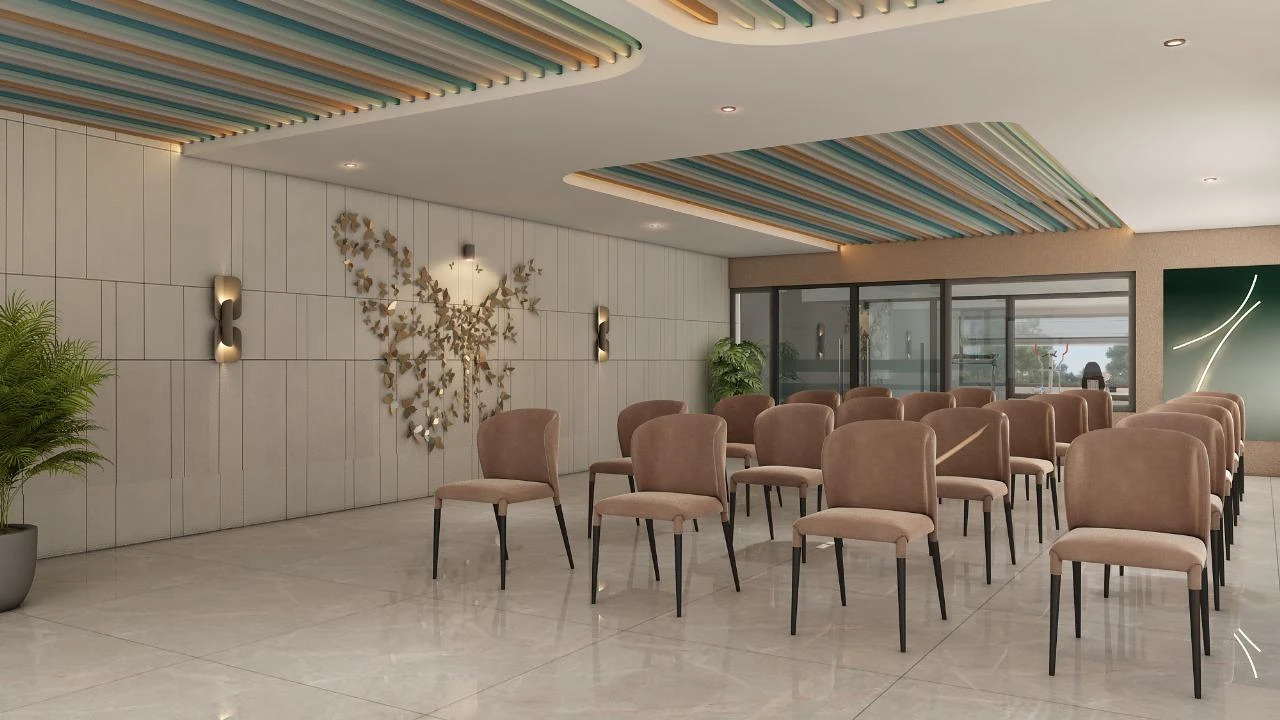 Amenities ↗
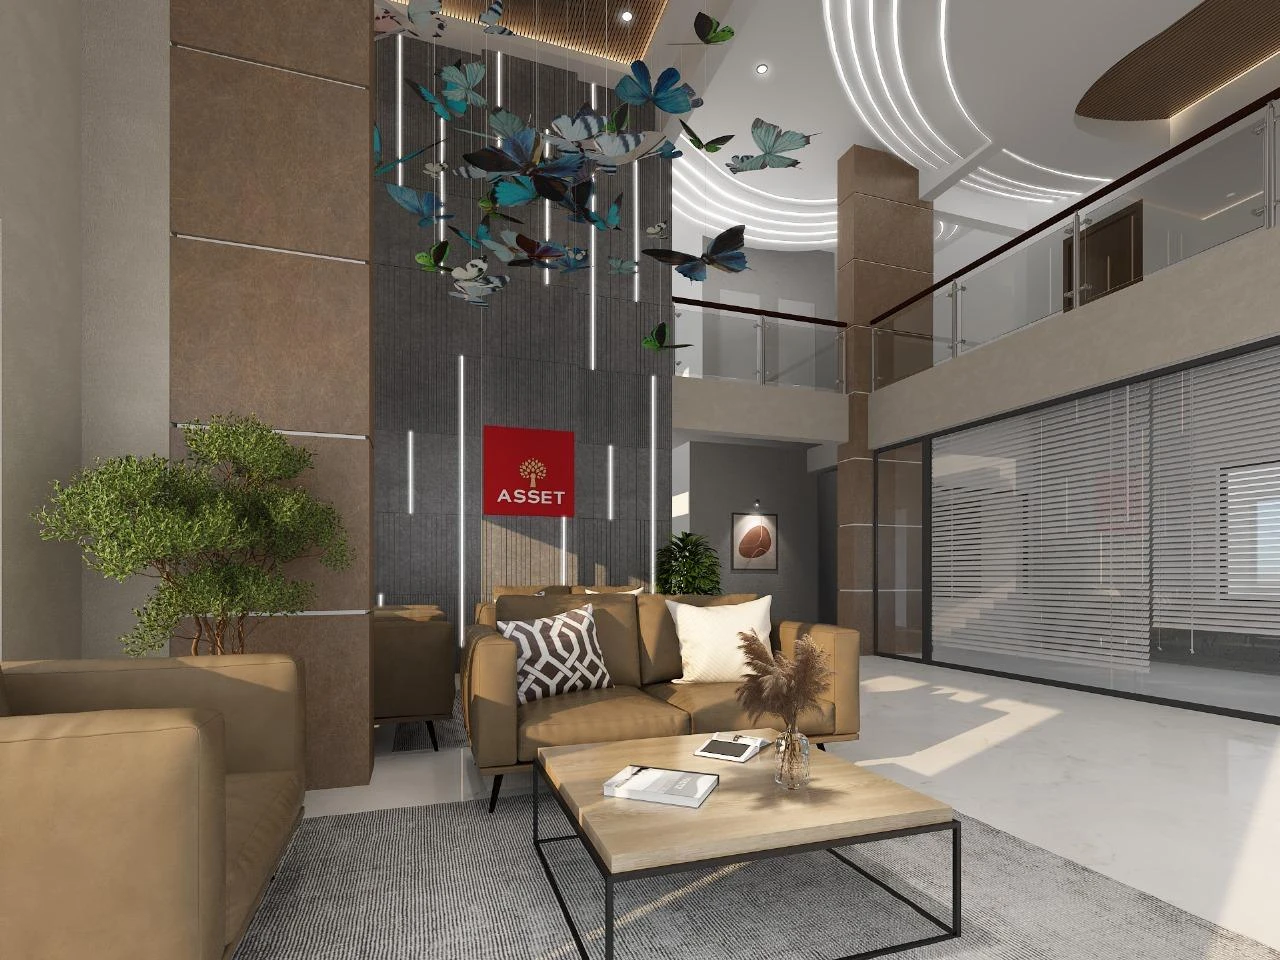 Arrival ↗
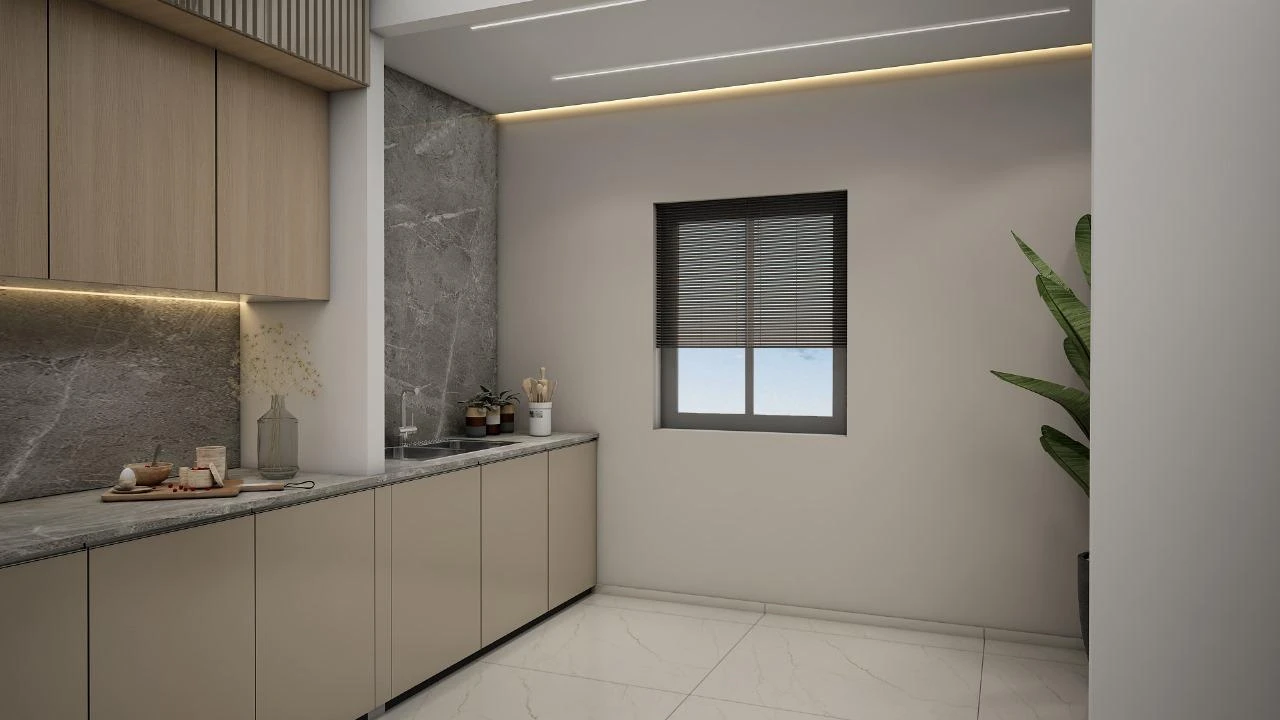 Interiors ↗
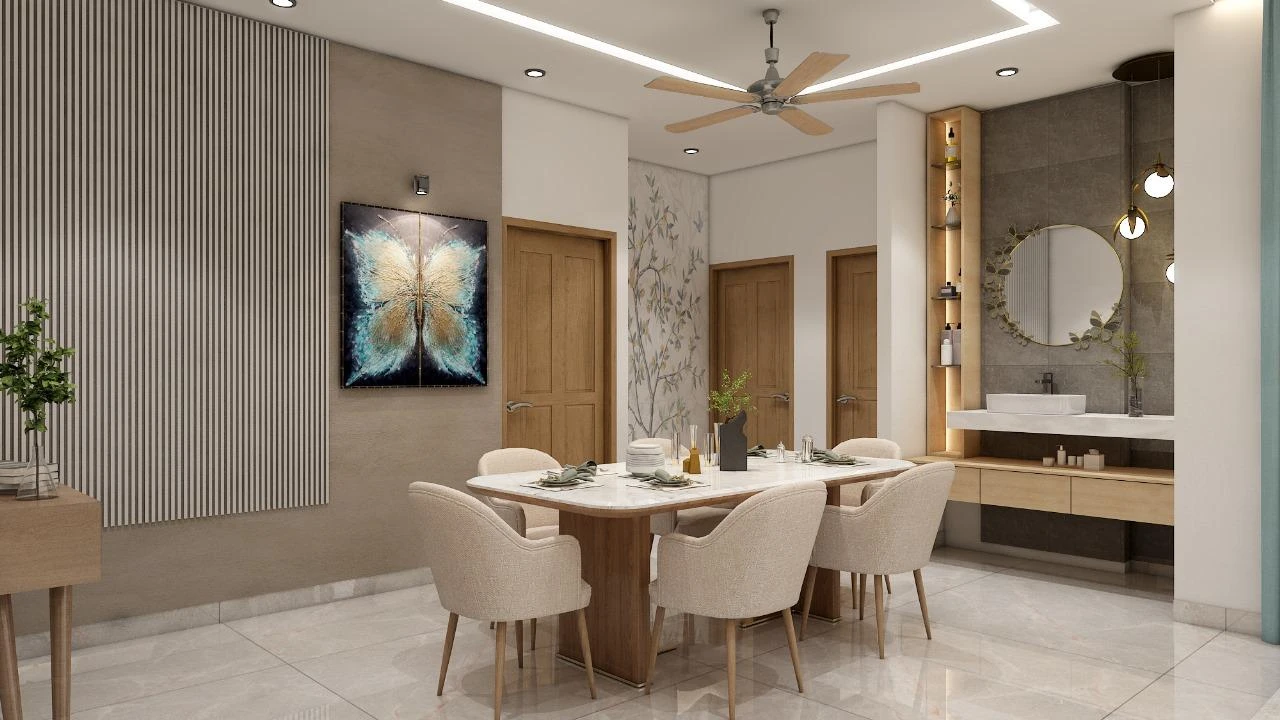 Interiors ↗
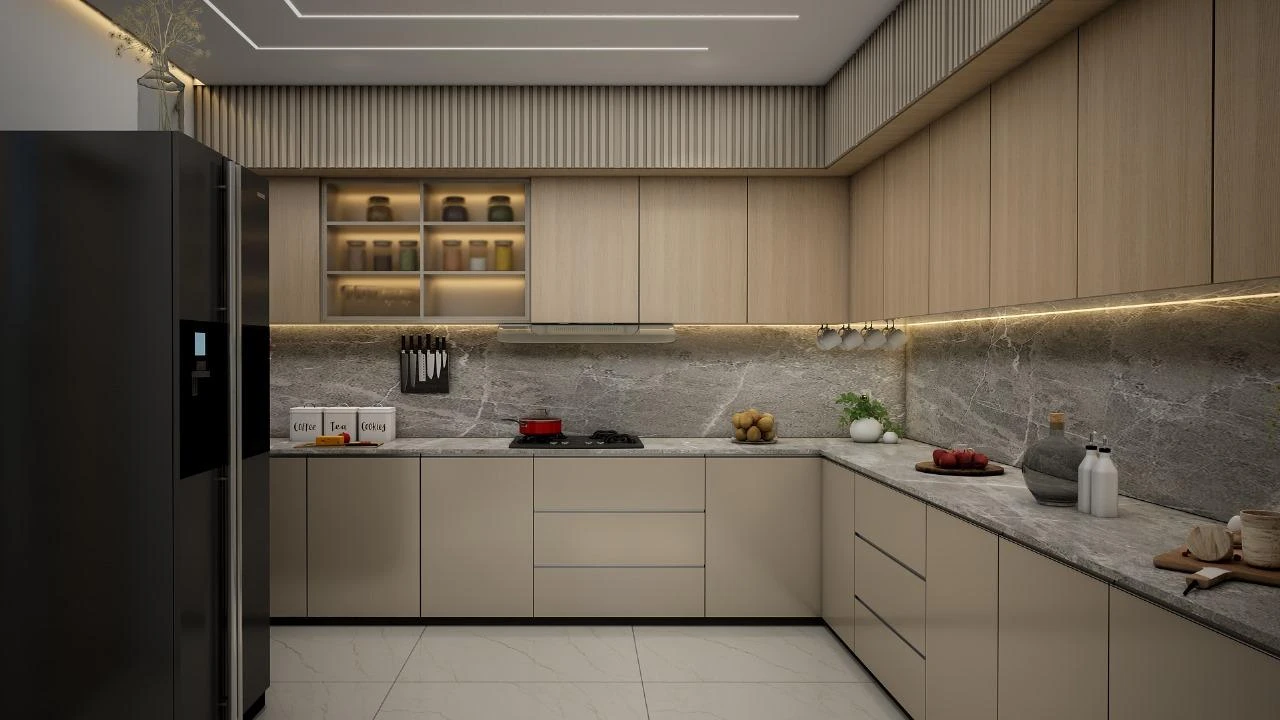 Interiors ↗Interiors ↗Interiors ↗
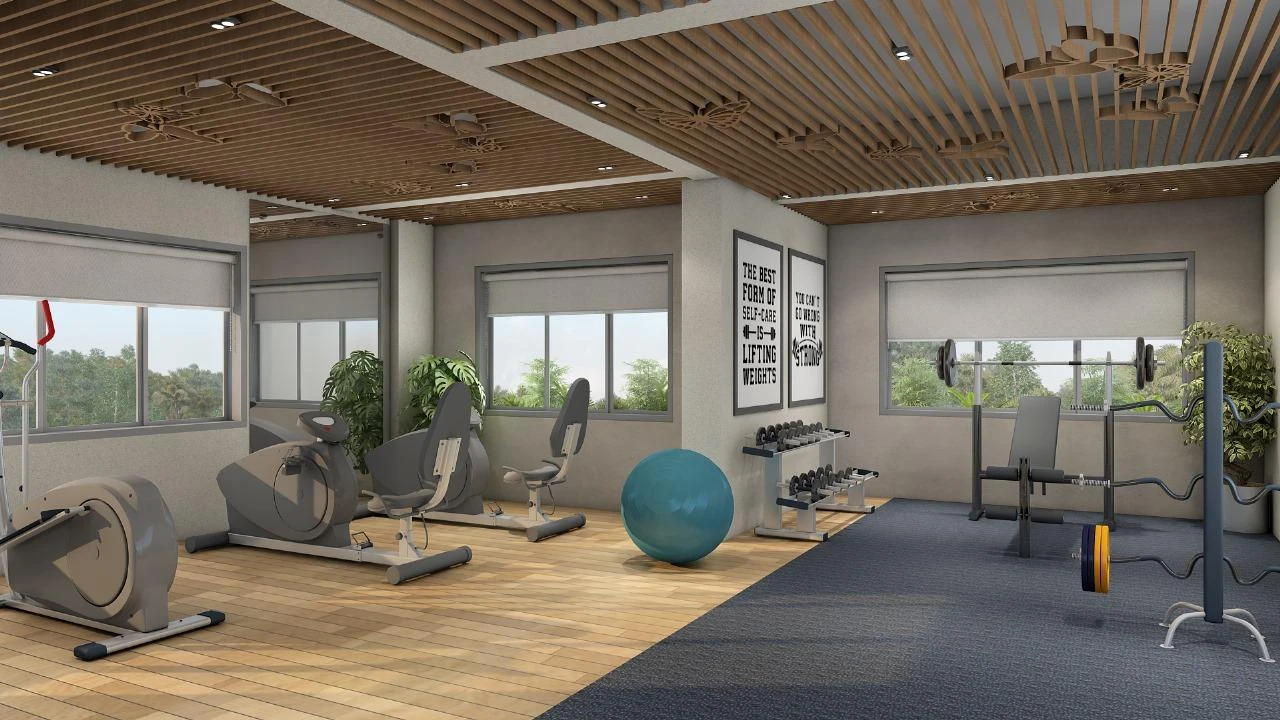 Amenities ↗Amenities ↗
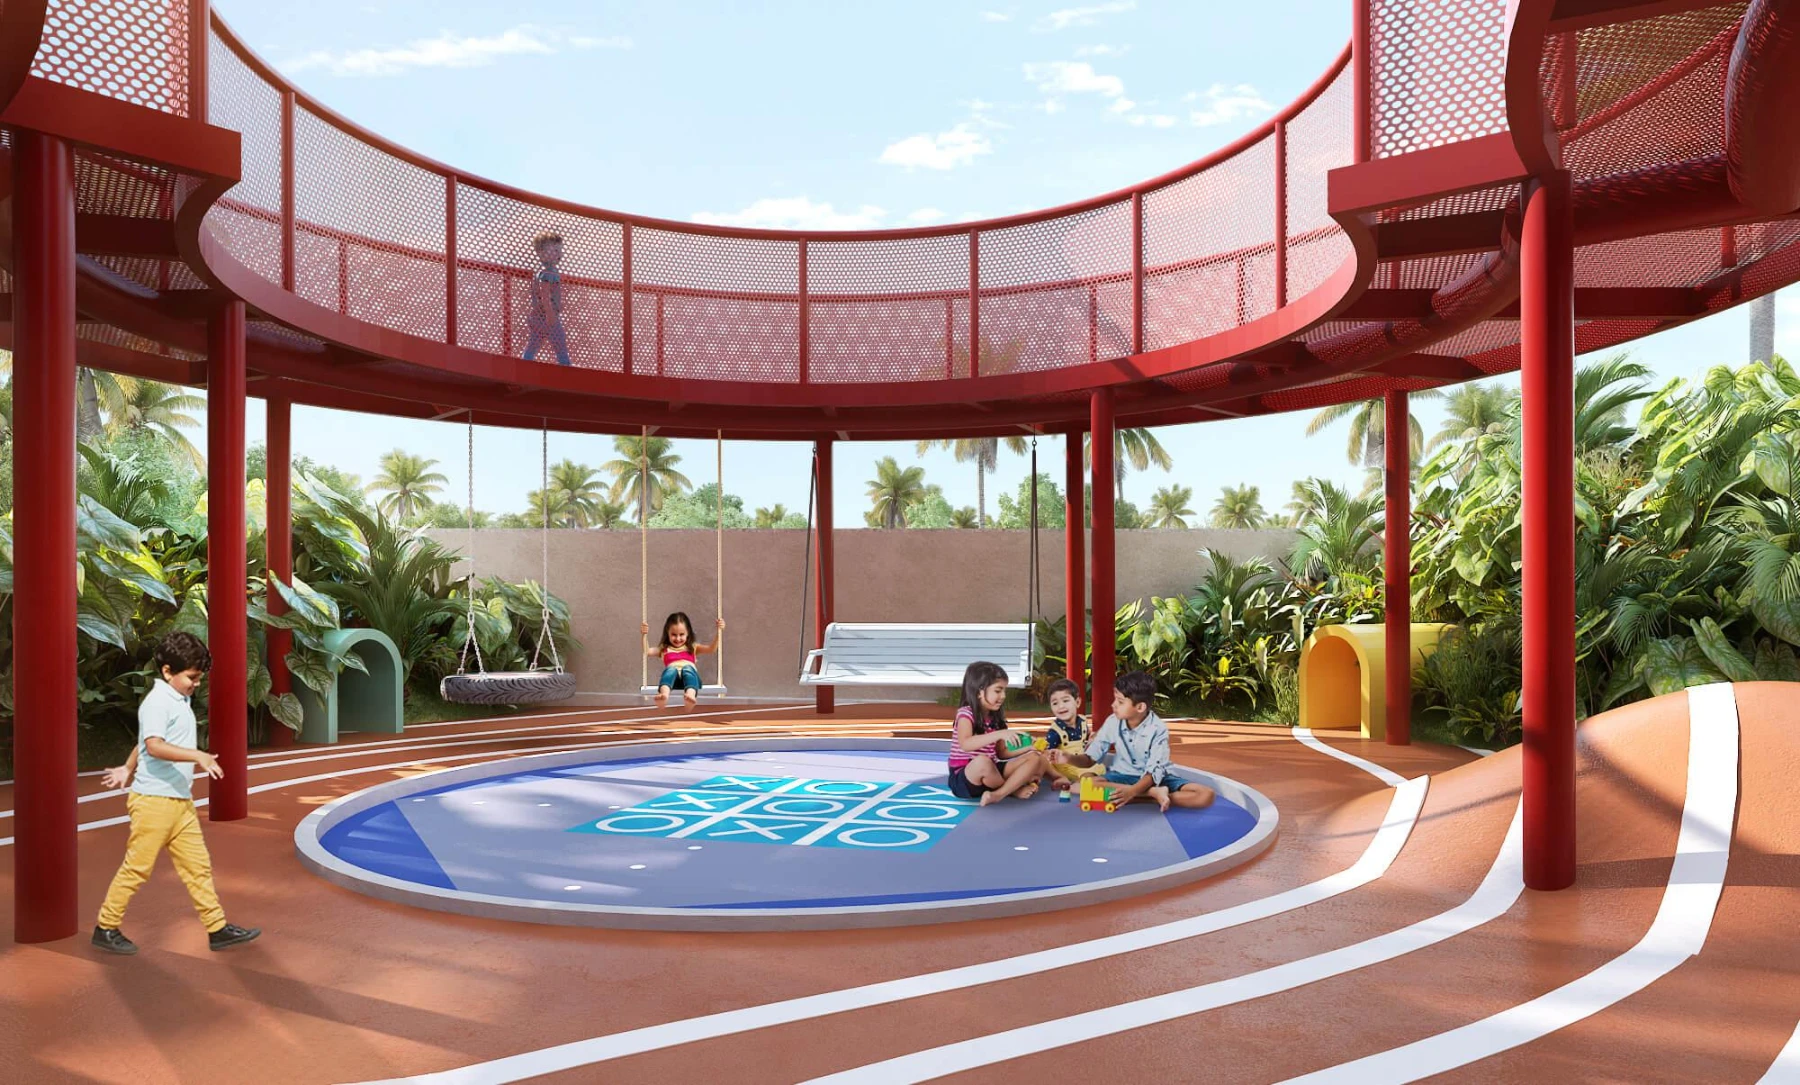 Amenities ↗
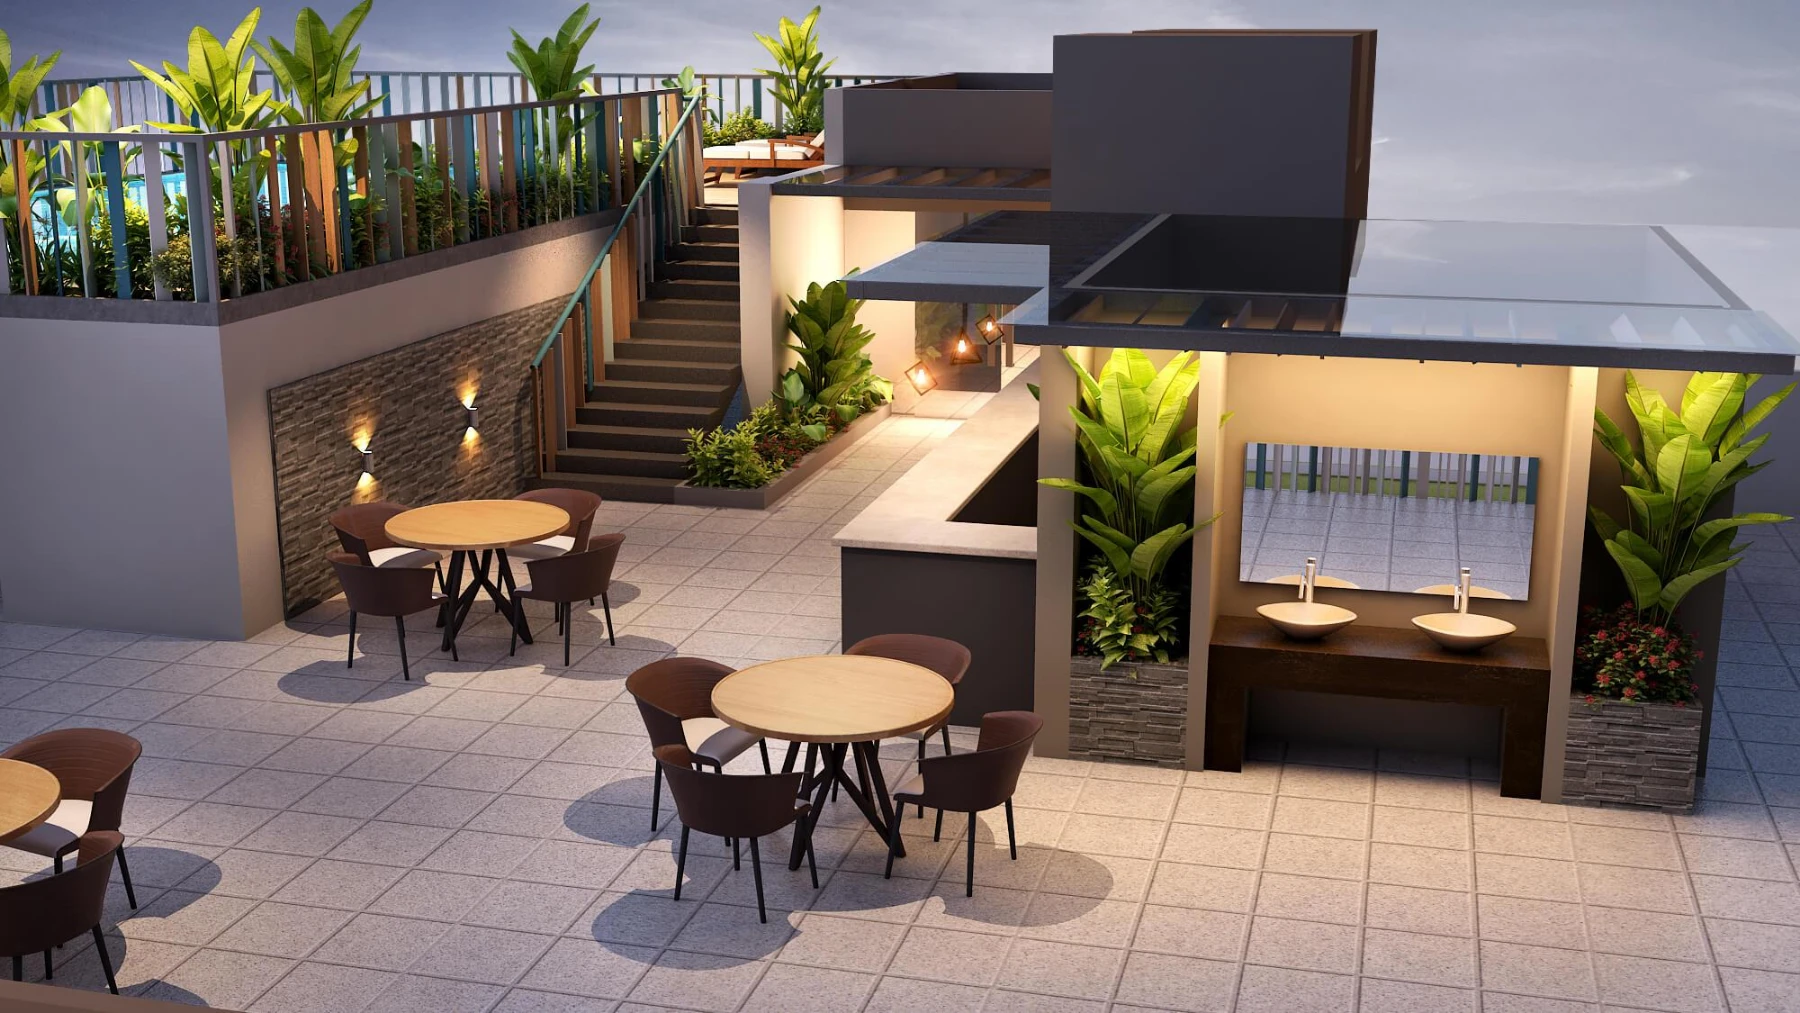 Amenities ↗
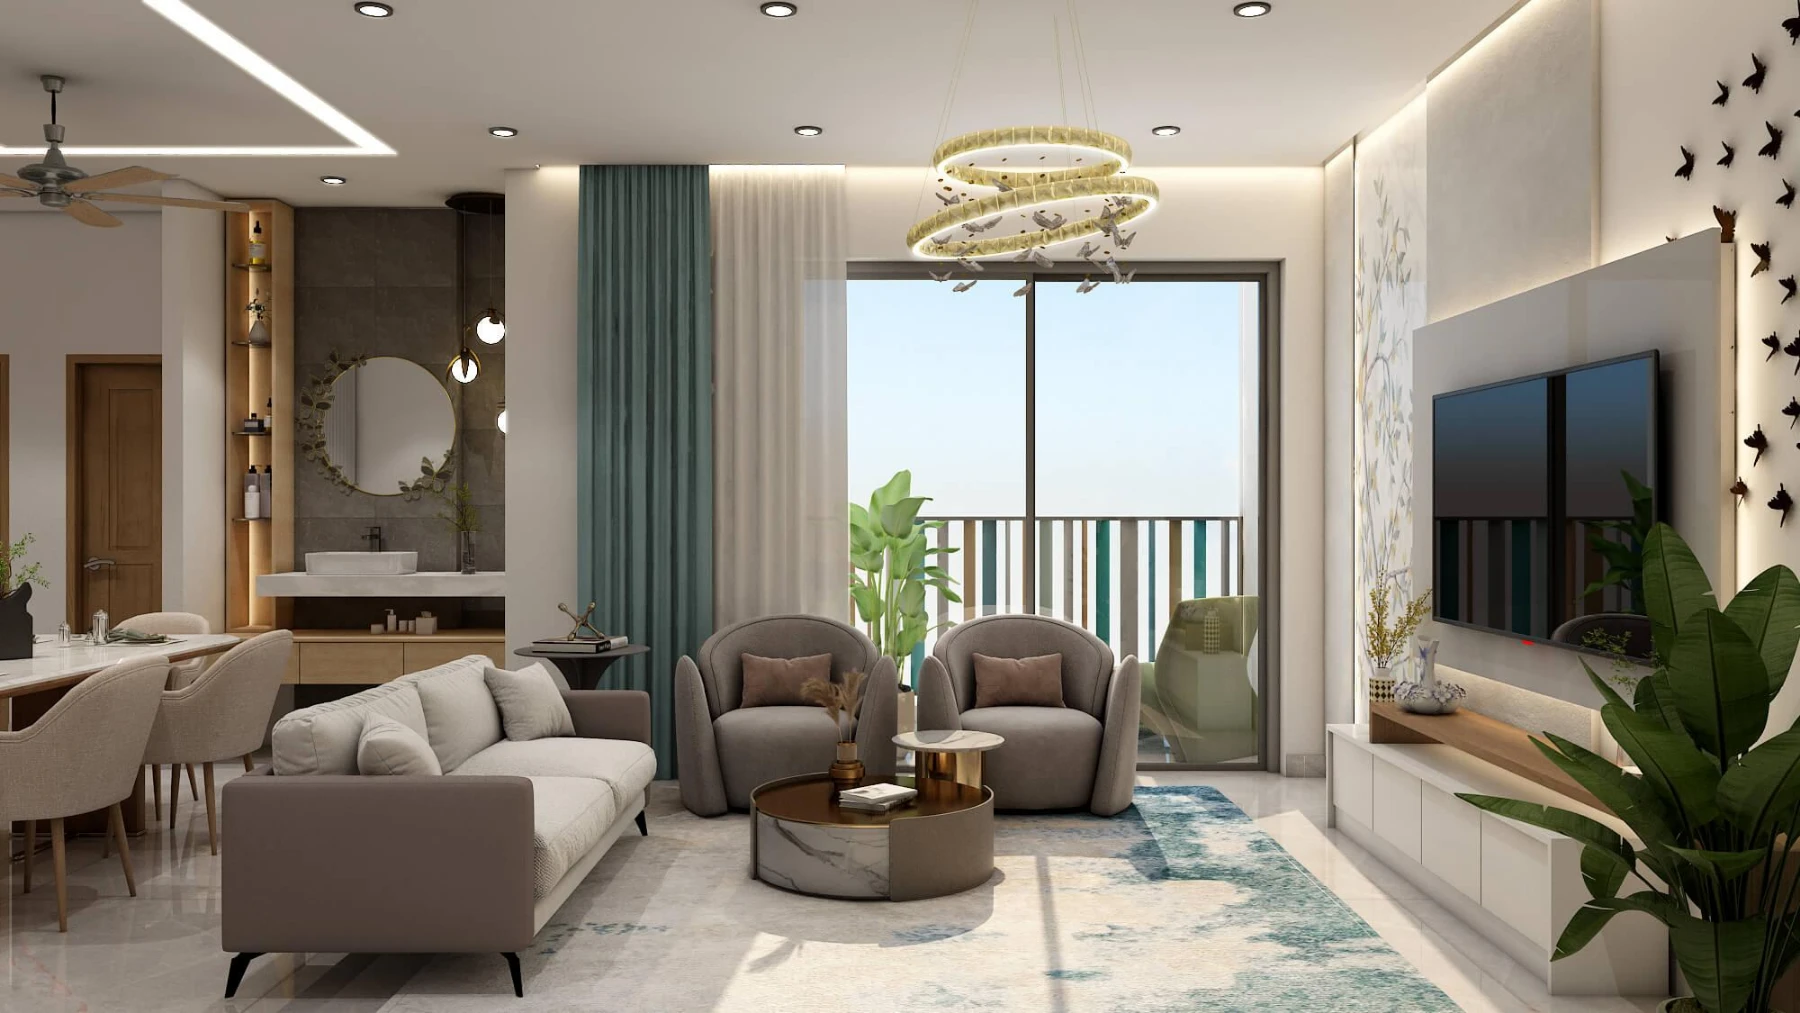 Interiors ↗
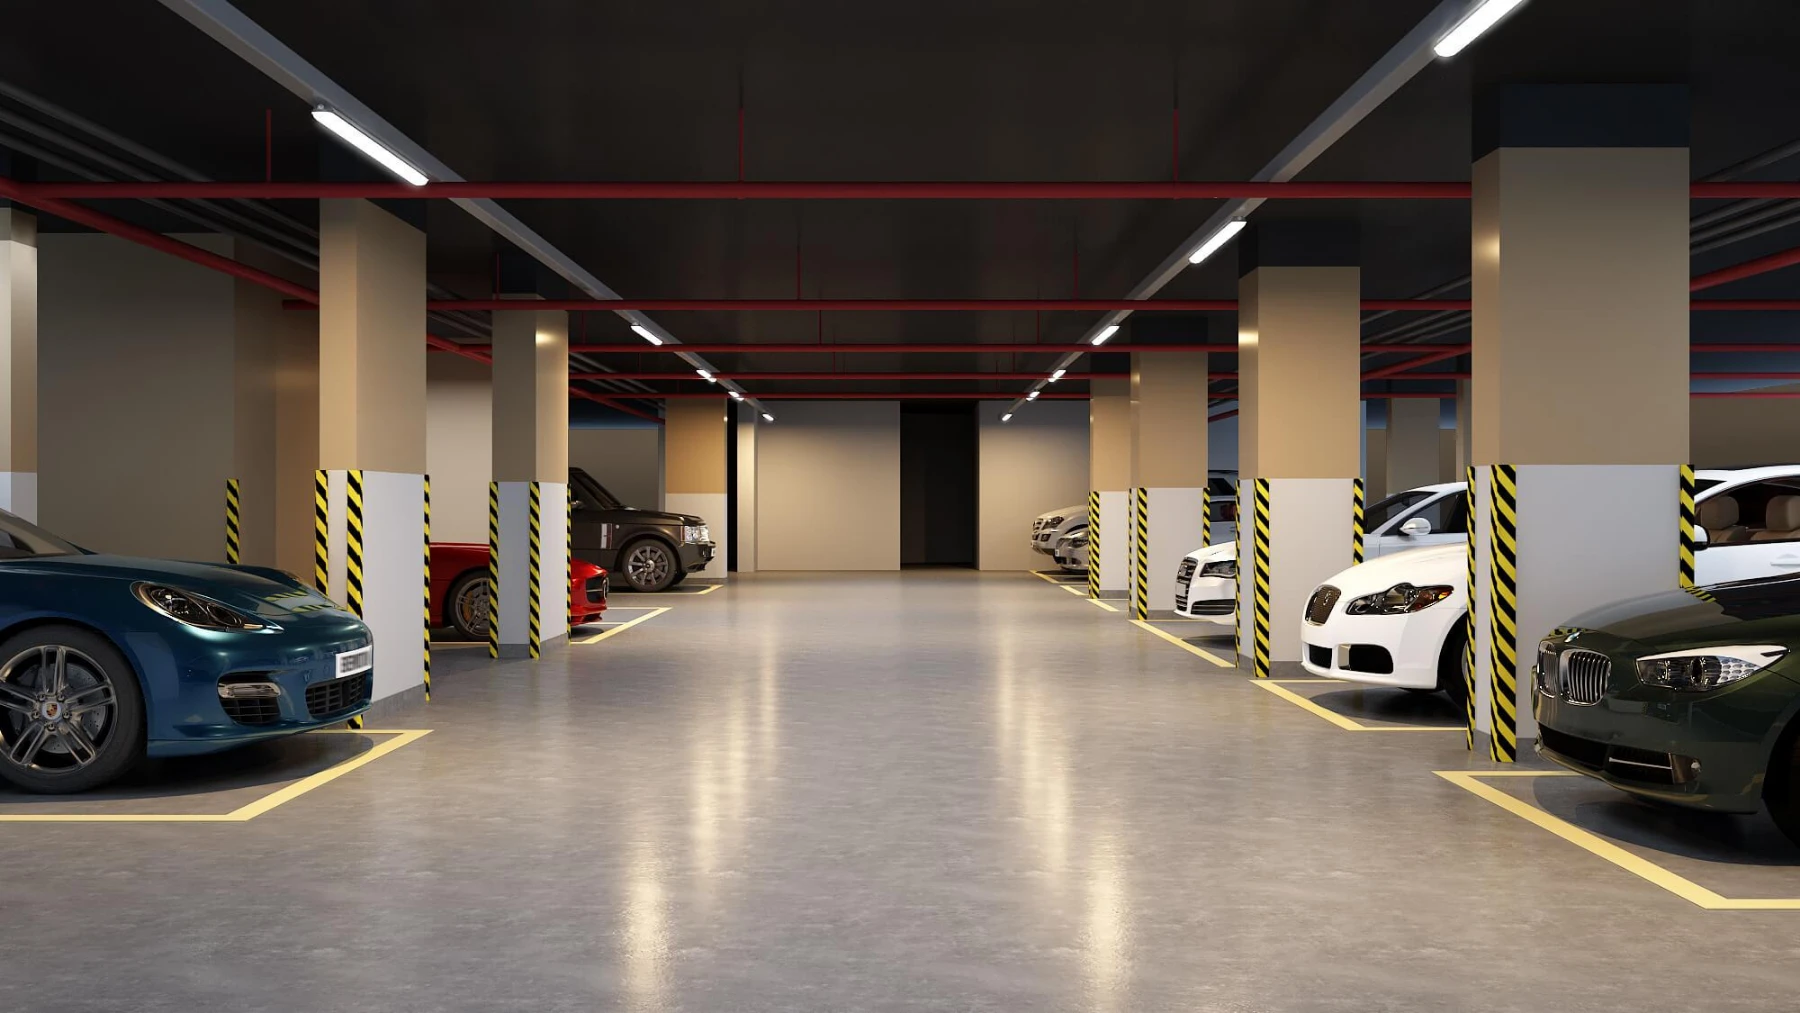 Parking ↗Amenities ↗
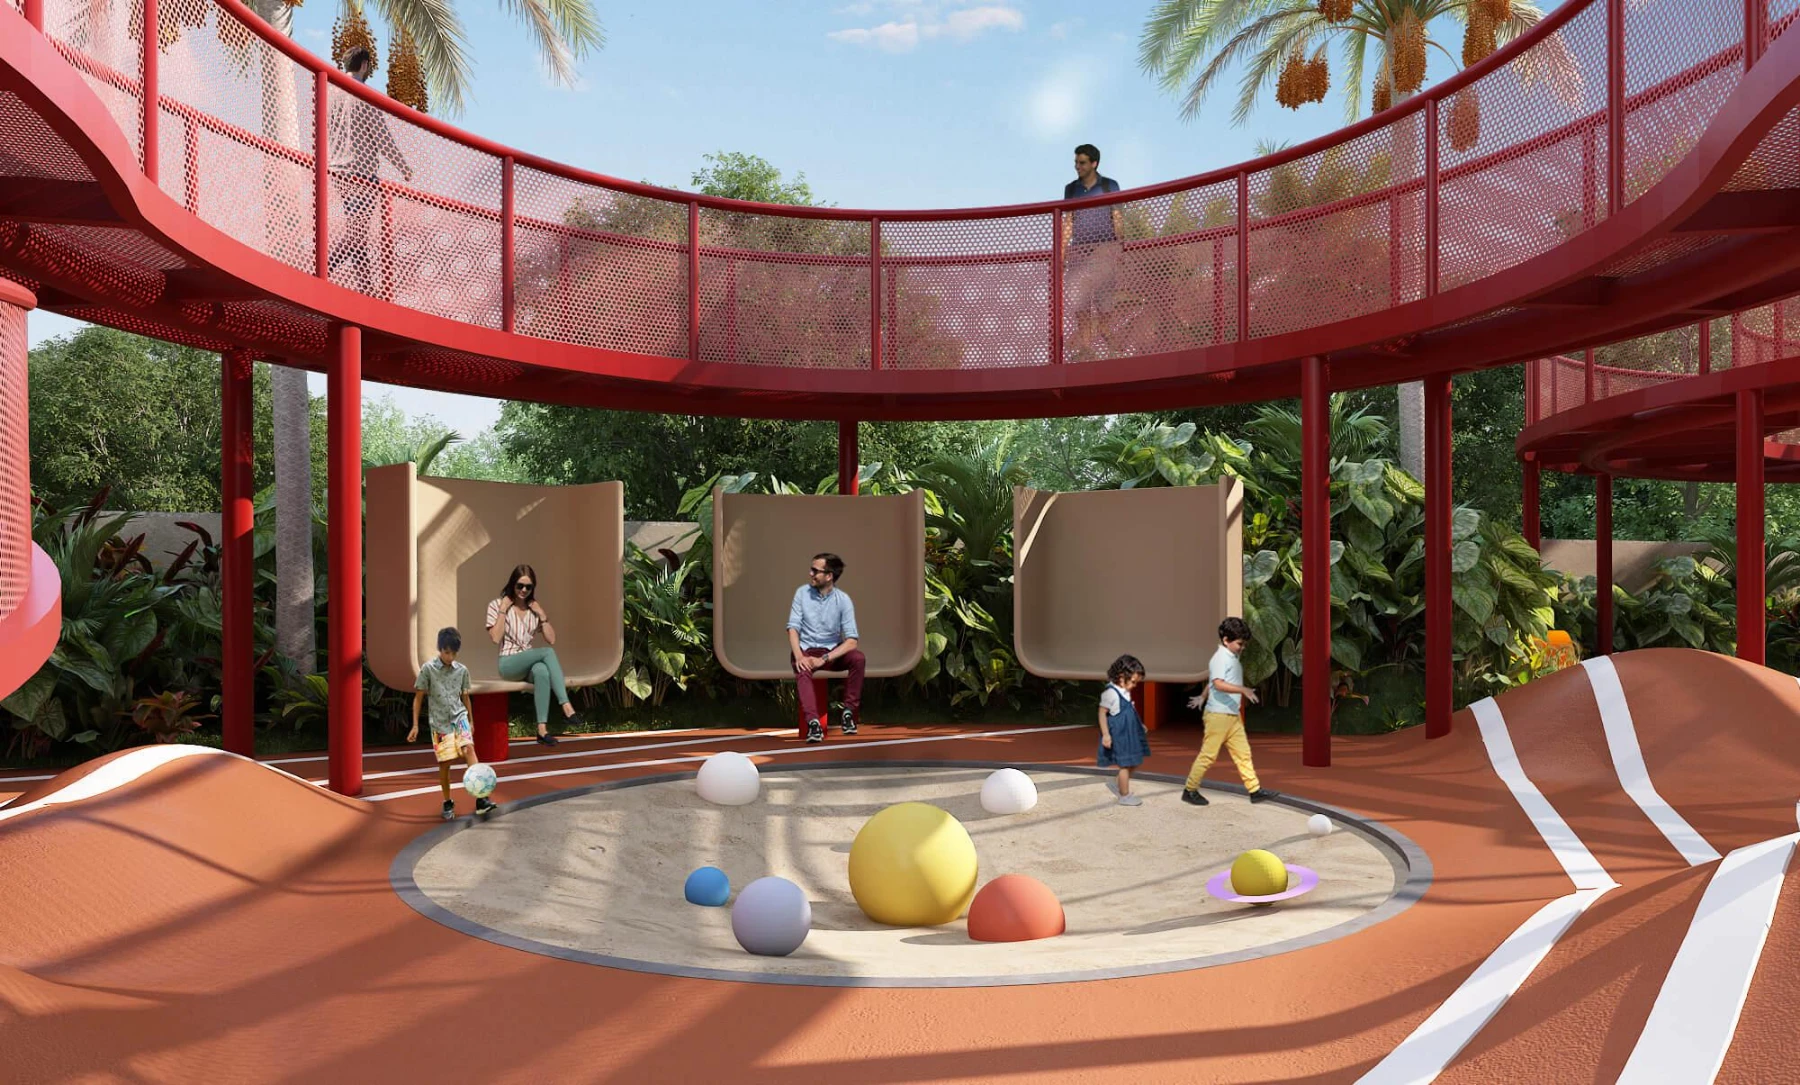 Amenities ↗
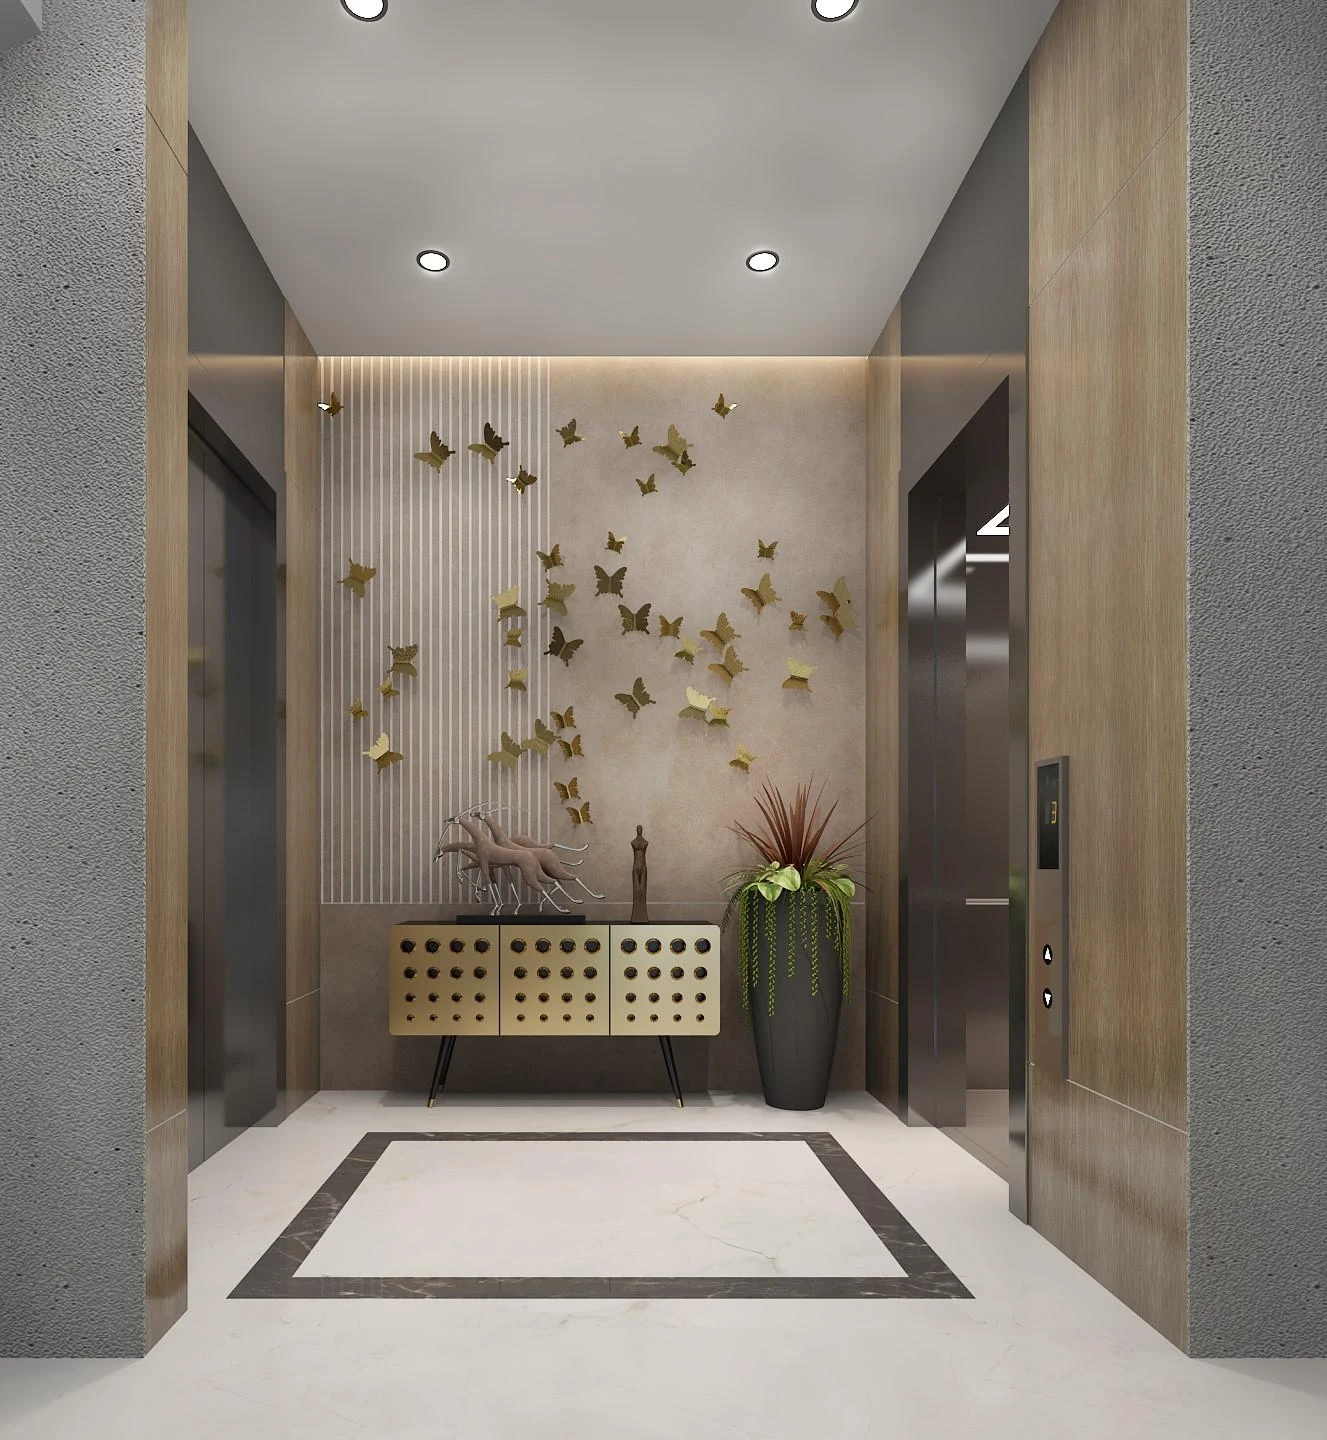 Arrival ↗
Developer architectural renderings and marketing images are illustrative; they do not guarantee a particular view, finish or layout.
05 / YOUR NEIGHBOURHOOD
Connected to
Kakkanad.
Asset Butterflies, Kakkanad, Kochi. Registered site: Kakkanad Village, Kanayannur Taluk, Ernakulam, Kerala 682021, within Thrikkakara Municipality.
- Infopark - approx. 3.4 km
- Bharat Matha College - approx. 2 km
- Sunrise Hospital - approx. 2.8 km
- CUSAT - approx. 4.5 km
- RECCA Club - approx. 900 m
- Lulu Mall - approx. 6.5 km
Distances are approximate brochure figures. Check your preferred routes when visiting.
Plan your site visit ↗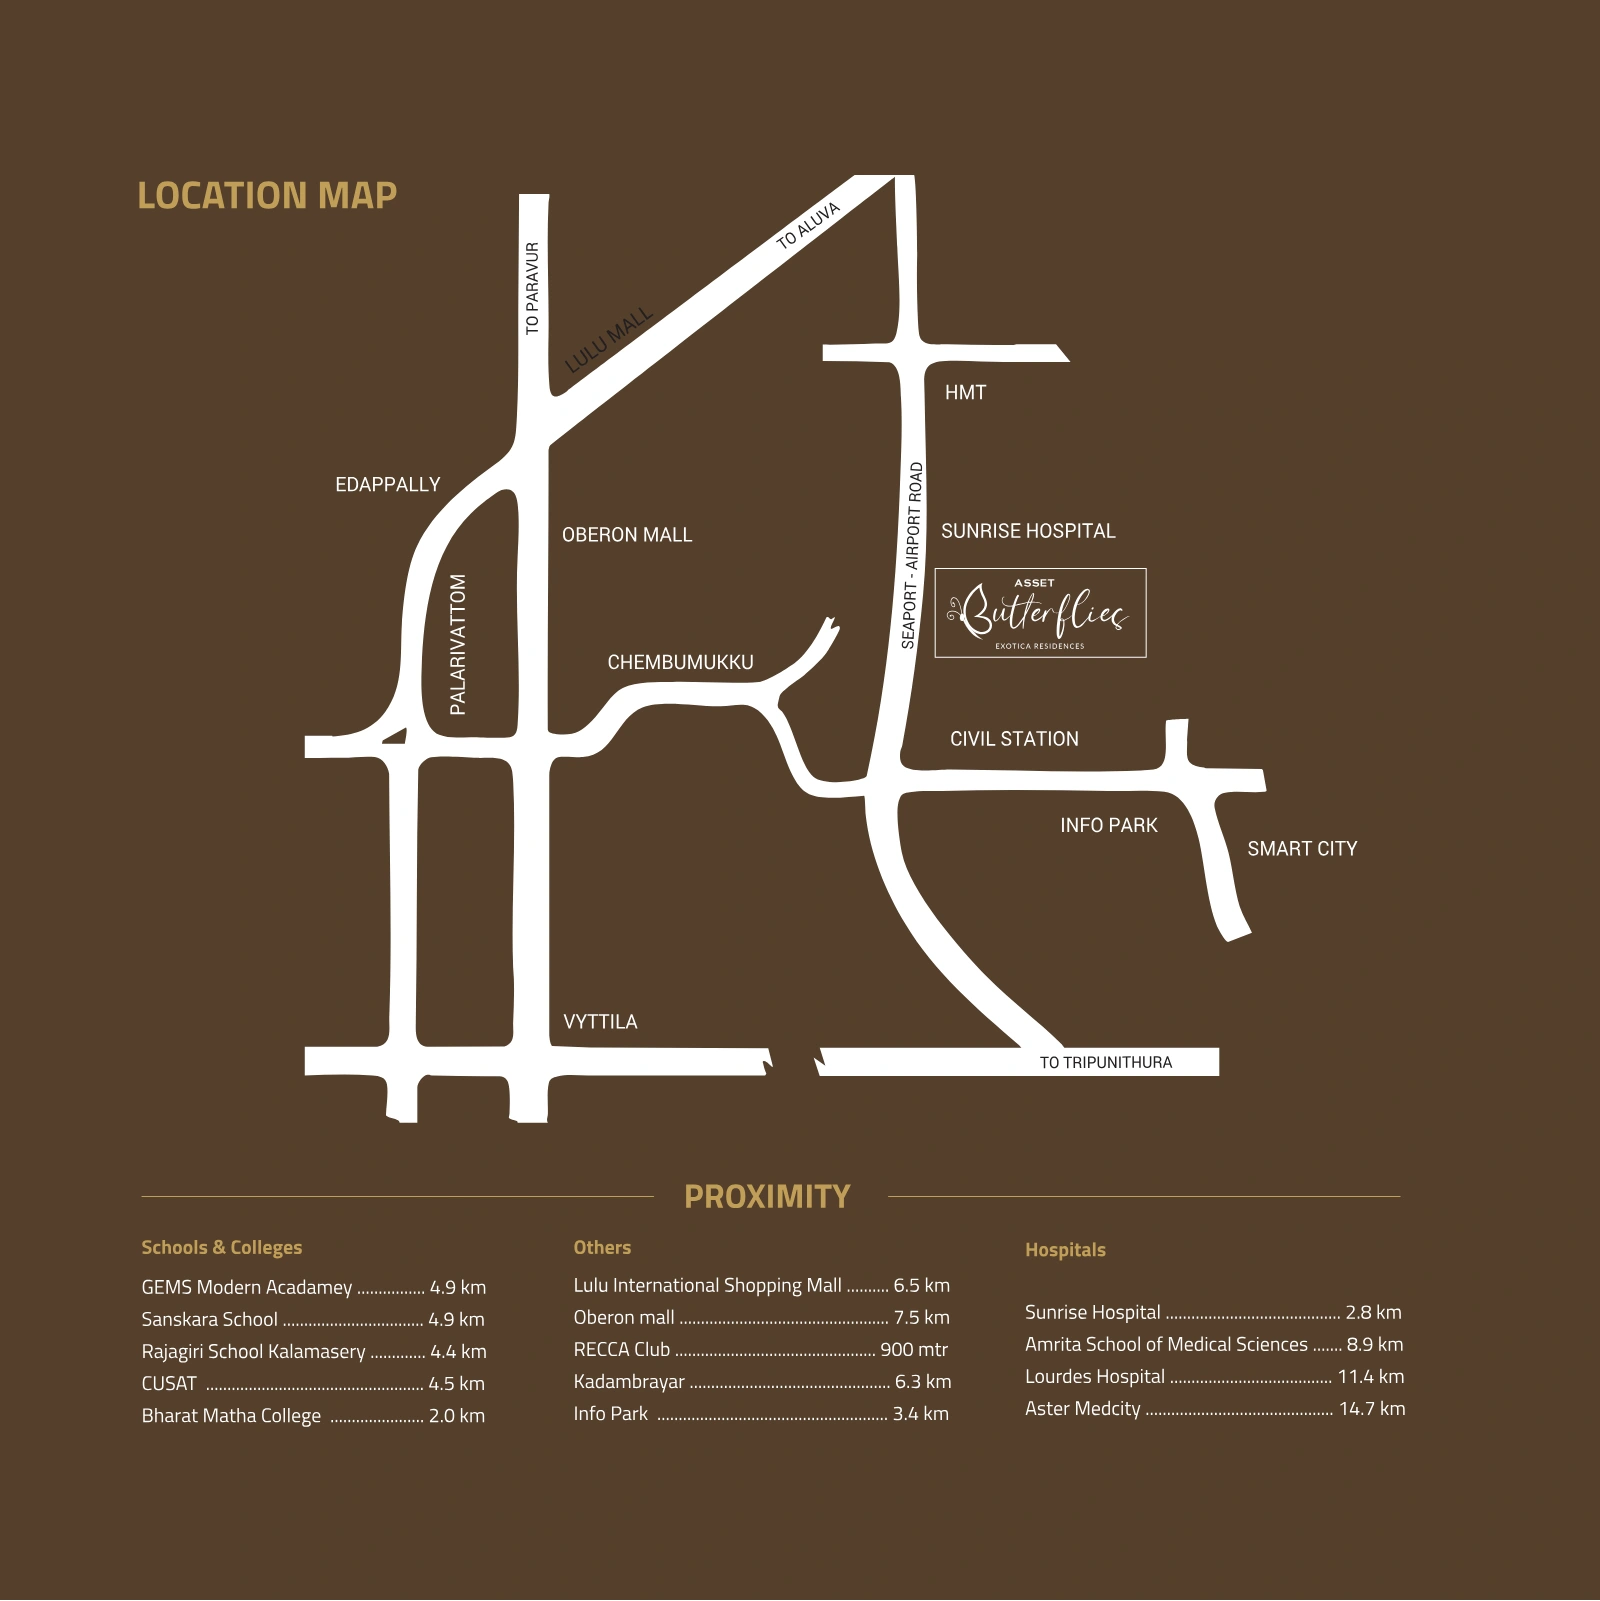
YOUR NEXT STEP
A home you love.
A plan that works for you.
Request current pricing and availability for your preferred apartment. Ask for a written cost sheet including taxes, registration, parking and other applicable charges.
06 / GOOD TO KNOW
A little more clarity.
Details to help you take the next step.
Where is Asset Butterflies located?
Asset Butterflies is in Kakkanad, Kochi. The registration certificate identifies the site as Kakkanad Village, Kanayannur Taluk, Ernakulam, Kerala 682021, within Thrikkakara Municipality. Our channel-partner team can share directions and coordinate a project visit.
How many apartments and configurations are offered?
Kerala RERA lists 71 residential apartments in this project. The supplied brochure shows two and three bedroom homes, with regular layouts on floors two to twelve and selected first-floor terrace variants. Current availability is apartment-specific.
What sizes do the floor plans show?
Two-bedroom Types B and B1 are 1,241 sq ft, C and C1 are 1,229 sq ft, and F and F1 are 1,205 sq ft. Three-bedroom Types A and A1 are 1,603 sq ft, D and D1 are 1,731 sq ft, and E is 1,537 sq ft. These are brochure areas, distinct from the RERA carpet areas printed on each plan.
Which homes have open terraces?
The first-floor variants are A1, B1, C1, D1 and F1. Their additional open terraces are listed as 140, 115, 114, 180 and 370 sq ft respectively in the supplied brochure. Request the approved area statement and terrace usage rights for your selected apartment.
What makes the play park distinctive?
The brochure describes a sky walk, lawns and seating, skateboarding space, a climbing ramp and sand pit, tunnels, swings, outdoor games and a children's water shower zone. These illustrations show the proposed design; confirm the facilities, access arrangements and operating rules with the project team.
What other amenities are described?
The brochure lists an infinity pool with a children's pool, air-conditioned fitness centre, indoor recreation hall, terrace party area and Zumba space. It also includes a first-aid room with AED, passenger and stretcher lifts, rainwater harvesting, common-area solar power and EV charging conduit provision for resident parking. Confirm final specifications with the project team.
What is the current price and payment plan?
Pricing is available on request. Contact our channel-partner team for current availability and an apartment-specific cost sheet and payment schedule, including applicable premiums, parking, taxes, registration and other charges.
What is the RERA registration and proposed completion date?
The registration is K-RERA/PRJ/ERN/196/2024. The registration certificate states 1 October 2029 as the proposed completion date. A published schedule is not a handover confirmation; request current construction progress, registration documents and contractual possession terms.
How can I view the full-size plans and brochure?
Preview all eleven apartment plan variants in the floor plans section: A, A1, B, B1, C, C1, D, D1, E, F and F1. Complete a short enquiry to open the full-size plan or original brochure. The floor plans PDF opens the supplied brochure at page 19.
How close are schools, hospitals and Infopark?
The supplied brochure lists Infopark at approximately 3.4 km, Bharat Matha College at 2 km, Sunrise Hospital at 2.8 km, CUSAT at 4.5 km, RECCA Club at 900 m and Lulu Mall at 6.5 km. These are brochure distances; check your preferred routes during a visit.
PROJECT REGISTRATION
Asset Butterflies
K-RERA/PRJ/ERN/196/2024
1 October 2029 (proposed in registration certificate; confirm current schedule)
View registration certificate ↗Published completion dates are not a handover confirmation. Request current registration status and contractual possession terms.
LET’S TALK ABOUT HOME
Your next chapter
starts here.
Request current pricing, compare layouts or arrange a visit to Asset Butterflies.
Share a convenient time to call, including your timezone if you are overseas.
IPDC RERA: K-RERA/AG/0083/2026
MORE PLACES TO BELONG